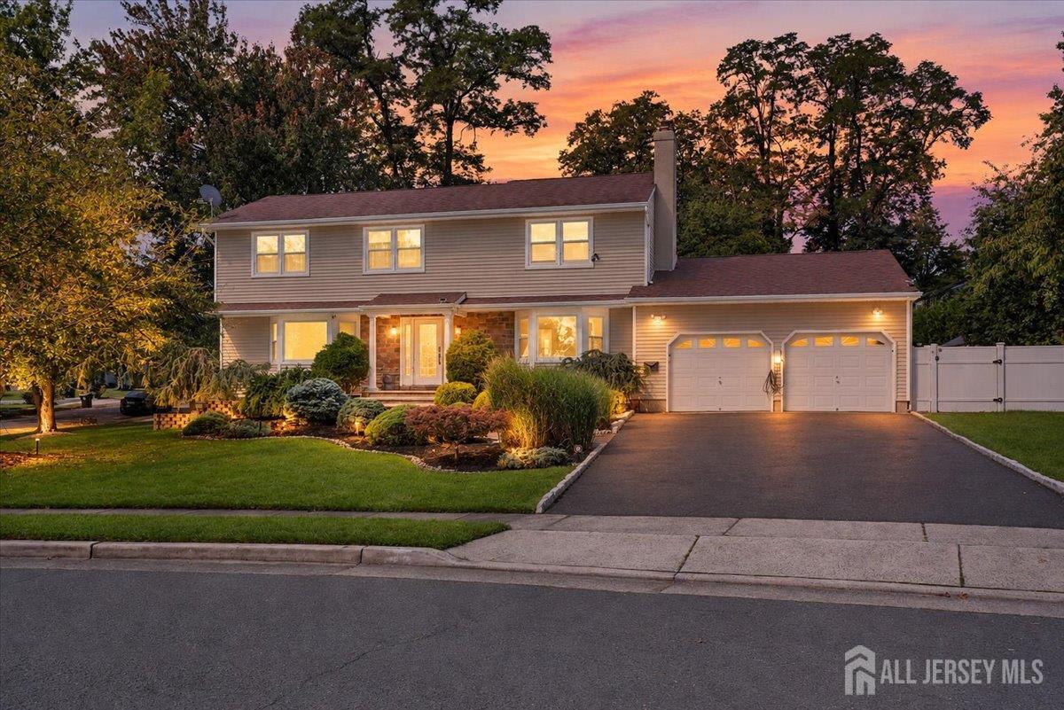
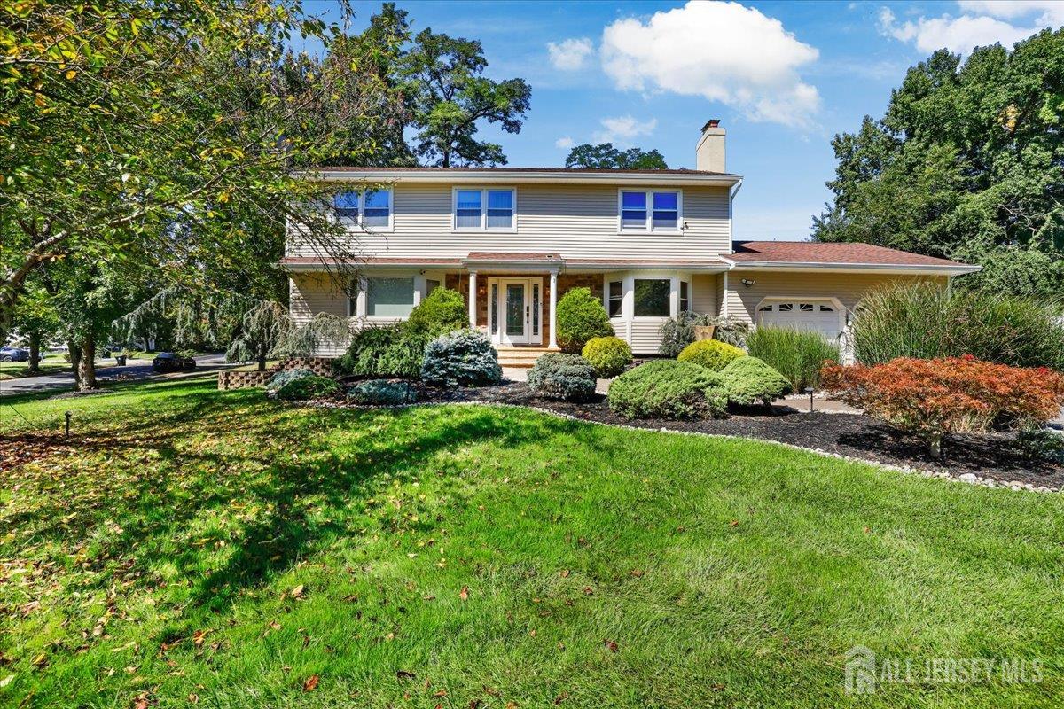
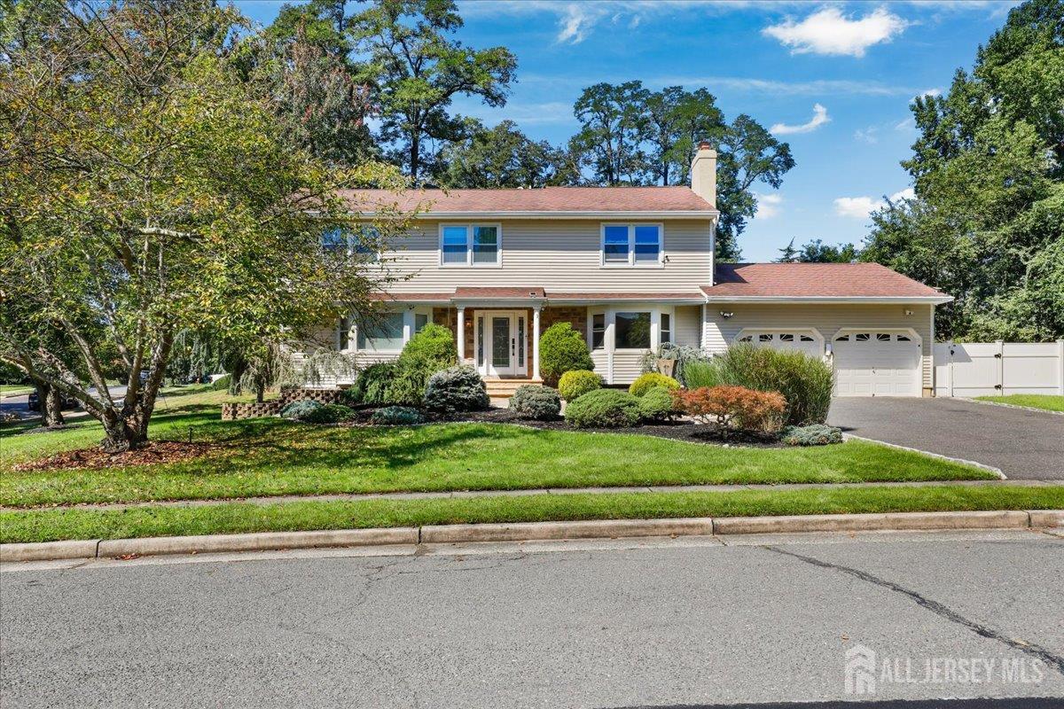
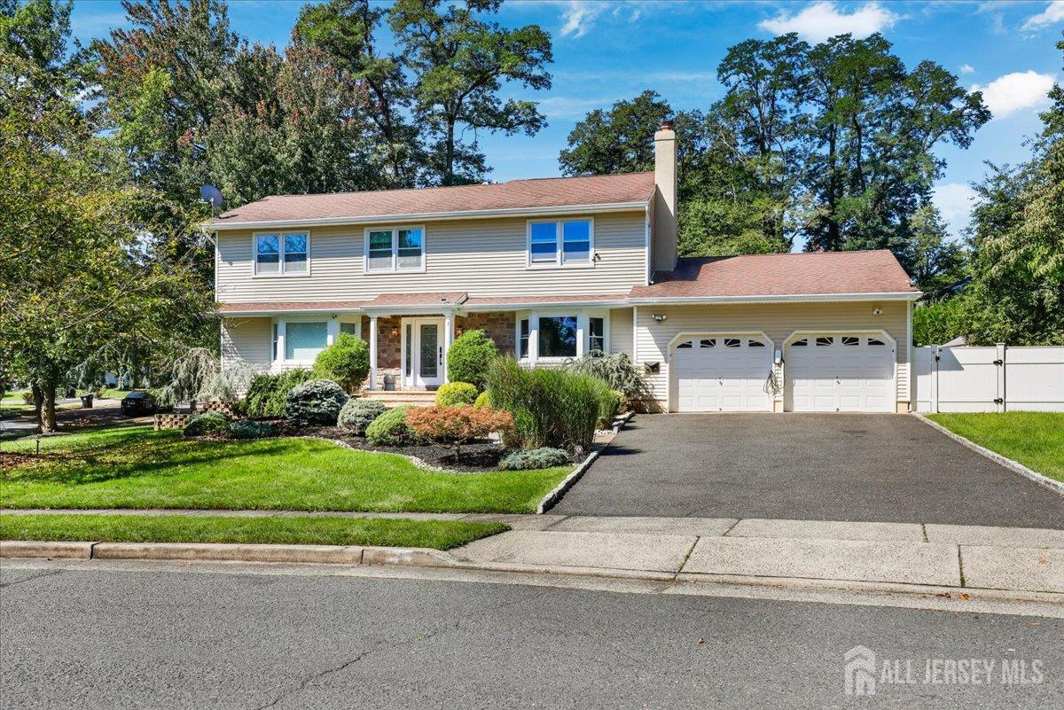
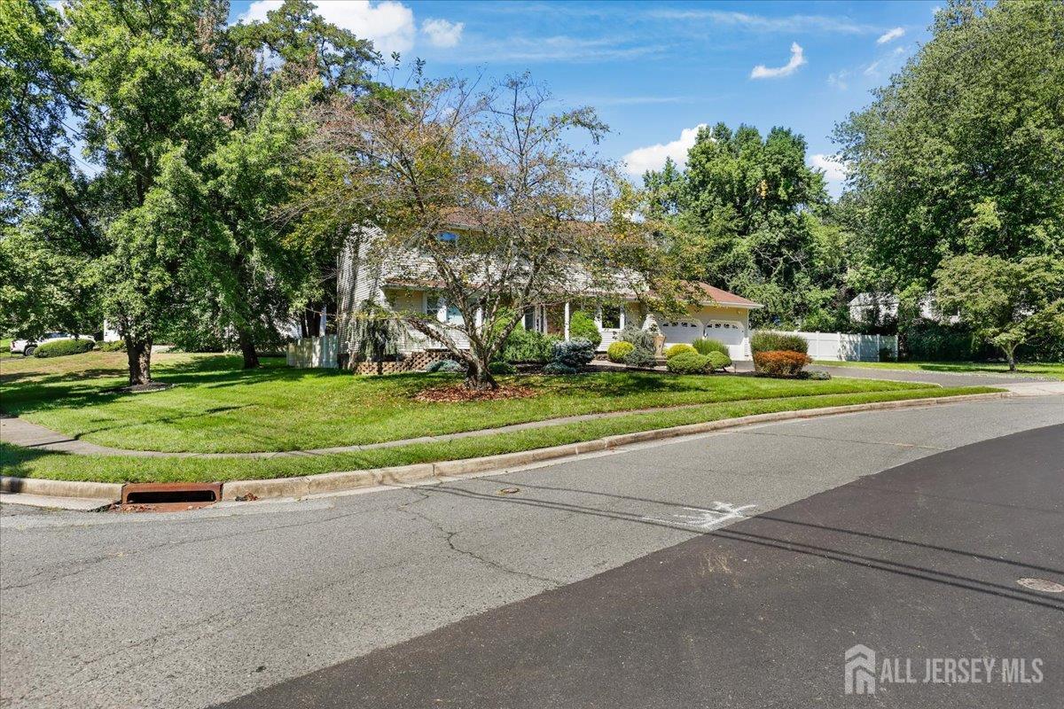
Two-story house with a two-car garage and landscaped front garden at dusk.
1 cherry Lane
1 cherry Lane
1 cherry Lane
1 cherry Lane
1 cherry Lane
1 cherry Lane
1 cherry Lane
1 cherry Lane
1 cherry Lane
1 cherry Lane
1 cherry Lane
1 cherry Lane
1 cherry Lane
1 cherry Lane
1 cherry Lane
1 cherry Lane
1 cherry Lane
1 cherry Lane
1 cherry Lane
1 cherry Lane
1 cherry Lane
1 cherry Lane
1 cherry Lane
1 cherry Lane
1 cherry Lane
1 cherry Lane
1 cherry Lane
1 cherry Lane
1 cherry Lane
1 cherry Lane
SEE ALL PHOTOS
Two-story house with a two-car garage and landscaped front garden at dusk.
1 cherry Lane
1 cherry Lane
1 cherry Lane
1 cherry Lane
1 cherry Lane
1 cherry Lane
1 cherry Lane
1 cherry Lane
1 cherry Lane
1 cherry Lane
1 cherry Lane
1 cherry Lane
1 cherry Lane
1 cherry Lane
1 cherry Lane
1 cherry Lane
1 cherry Lane
1 cherry Lane
1 cherry Lane
1 cherry Lane
1 cherry Lane
1 cherry Lane
1 cherry Lane
1 cherry Lane
1 cherry Lane
1 cherry Lane
1 cherry Lane
1 cherry Lane
1 cherry Lane
1 cherry Lane
Active Under Contract

1 cherry Lane

1 cherry Lane, East Brunswick, NJ 08816

$849,900
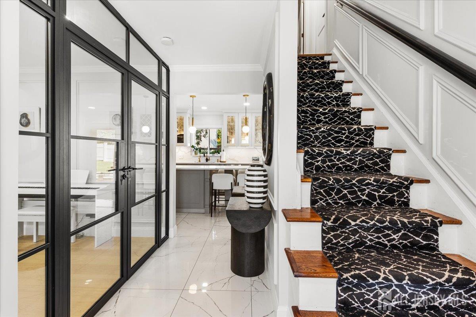
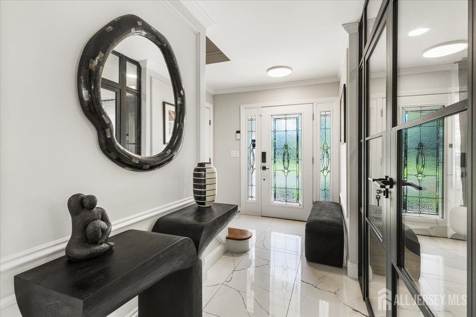
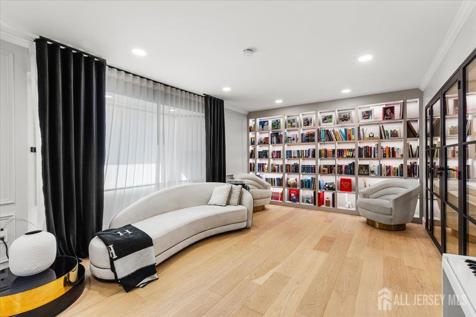
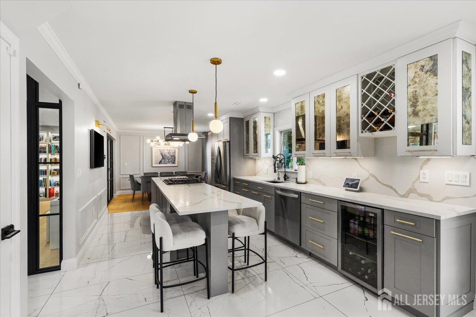
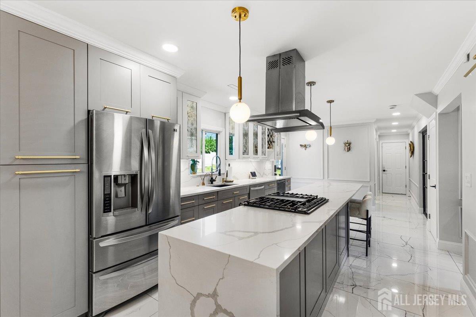
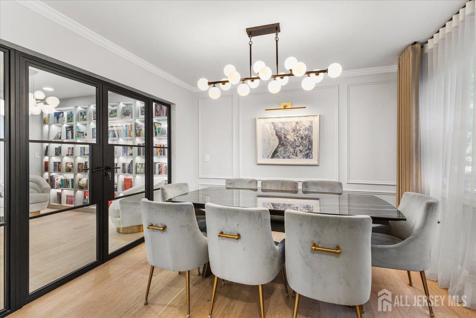
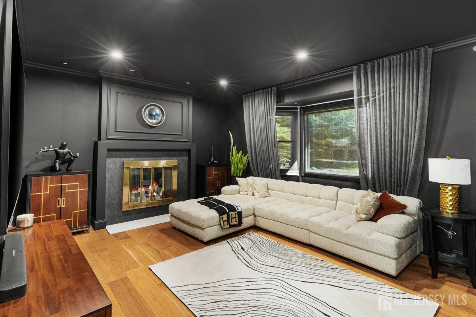
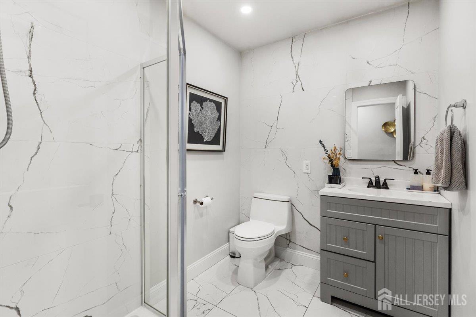
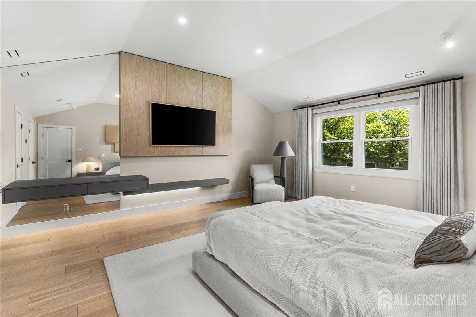
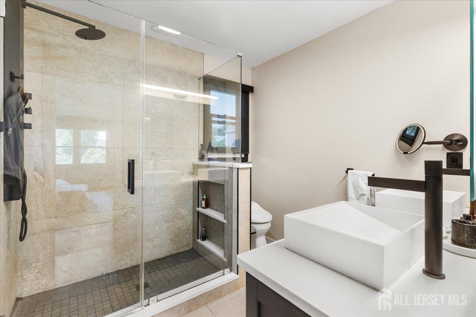
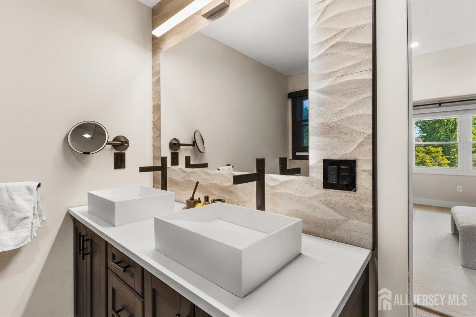
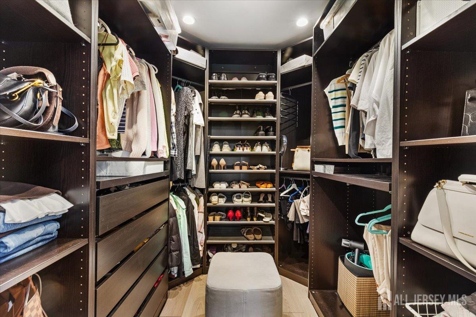
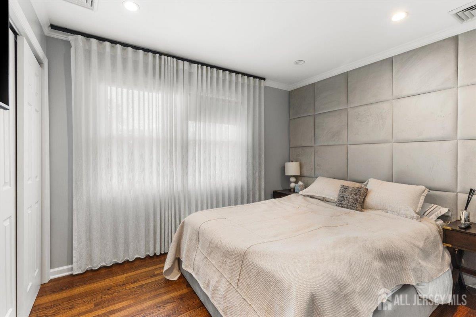
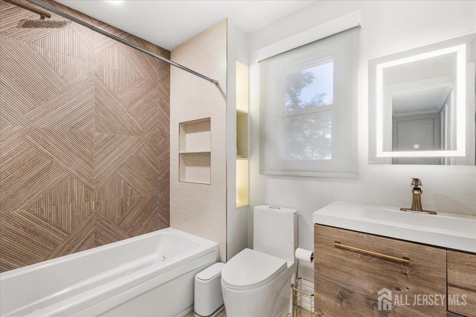
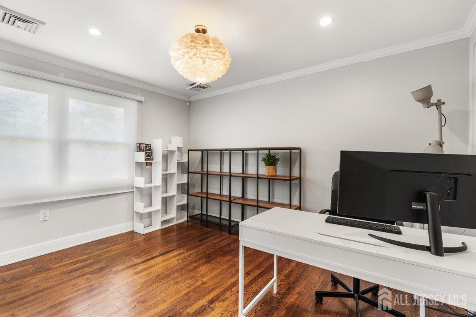
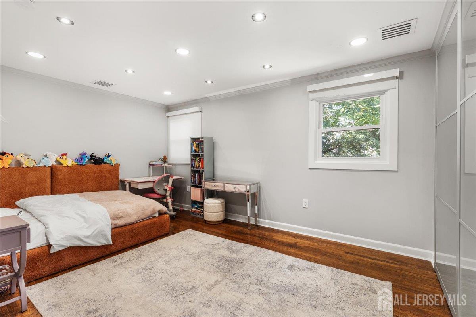
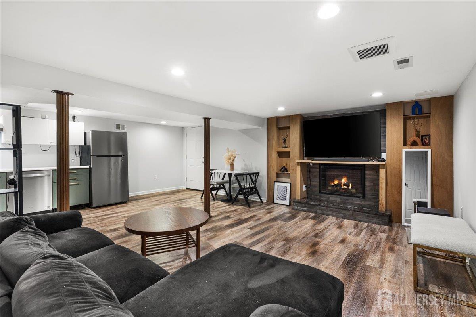
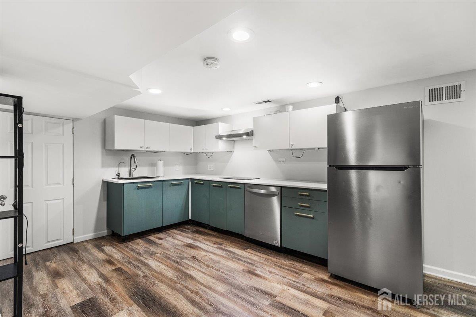
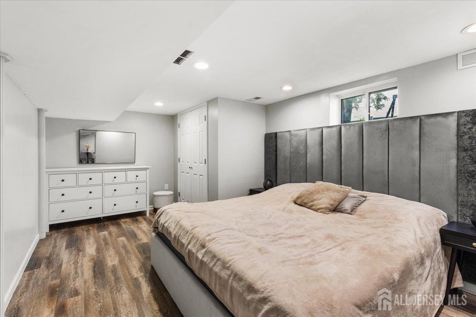
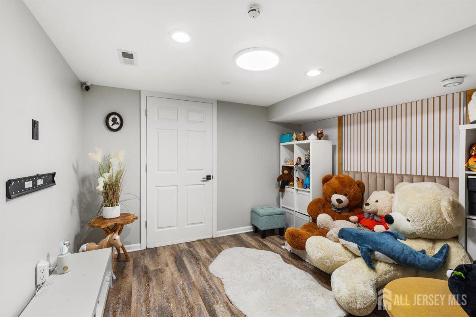
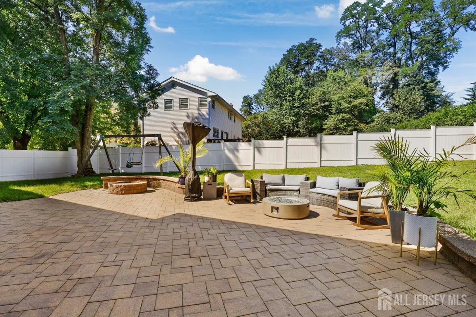
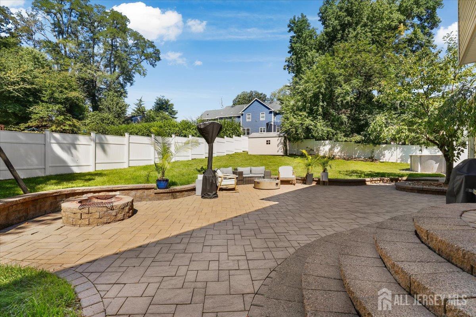
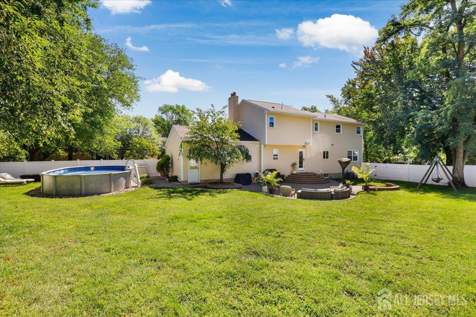
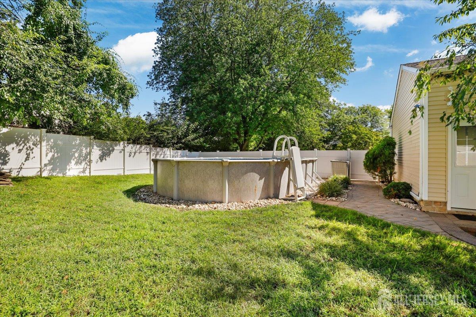
Modern luxury meets timeless Colonial charm in one of East Brunswick's finest neighborhoods. This stunning 4-bedroom, 3-full-bath residence has been thoughtfully upgraded from top to bottom, delivering elevated design and exceptional indoor-outdoor living. A striking stone-front exterior opens to beautifully finished interiors with hardwood floors, custom moldings, and recessed lighting throughout both levels. The fully renovated designer kitchen is the undeniable showpiece, featuring a center island, quartz countertops, matching backsplash, soft-close cabinetry with pull-outs, under-cabinet lighting, beverage refrigerator, and exterior-vented hood. The first floor offers a beautiful study and full bath, while the inviting living room centers around a wood-burning fireplace. Upstairs, the luxurious primary suite impresses with cathedral ceilings, a custom built closet, and a spa-inspired designer bath with frameless glass shower doors. The finished basement adds versatile living space, a gas fireplace, and stairs access to the garage. Outside, discover your private summer oasisa fully fenced, generously sized backyard with an oversized patio, fire pit, retaining wall, and above-ground pool. Perfect for entertaining, relaxing, and making the most of every season. Sophisticated finishes. Exceptional amenities. Unforgettable outdoor living. This is East Brunswick living, elevated.

4
beds

3
baths

Ron Ison

Ron Ison

Features & Amenities

Interior

  • total bedrooms4
  • Total bathrooms3
  • full bathrooms3
  • Flooring Wood
  • Fireplace Fireplace Equipment, Gas, Wood Burning
  • APPLIANCES Exhaust Fan, Microwave, Kitchen Exhaust Fan, Gas Water Heater
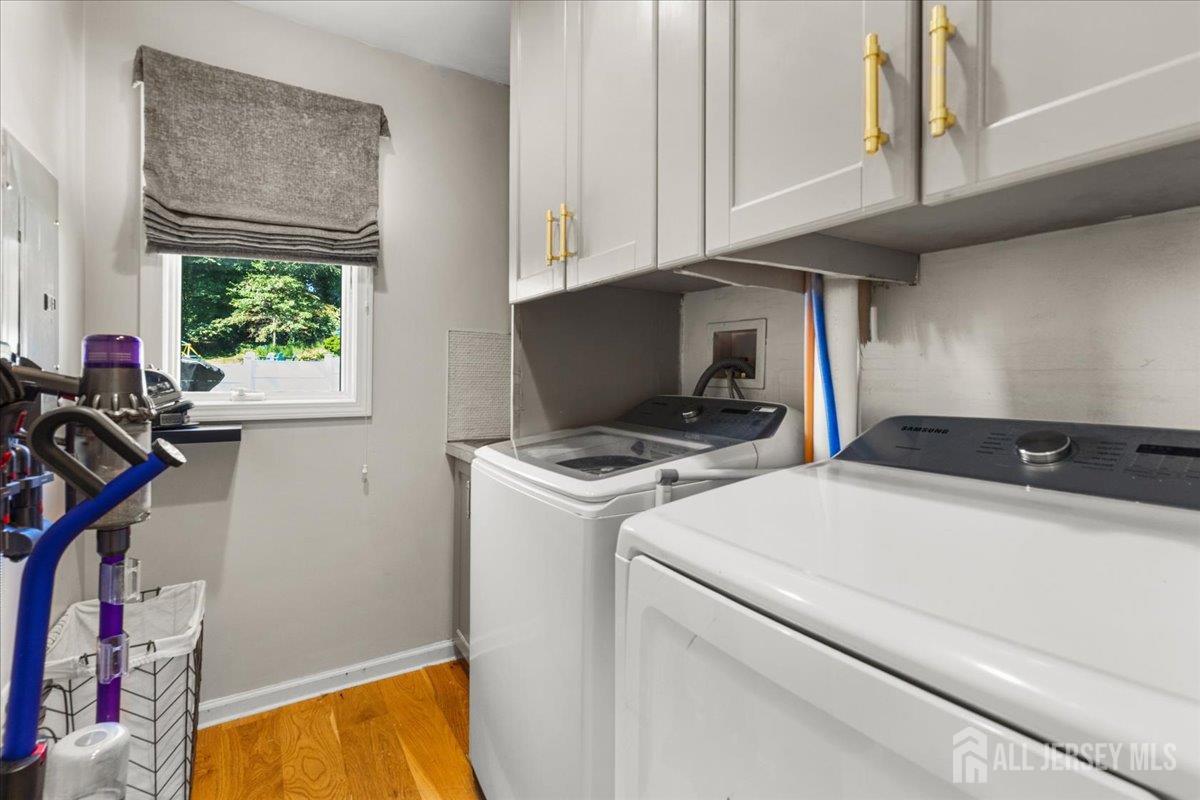
  • other interior Features Blinds, Cathedral Ceiling(s), High Ceilings, Entrance Foyer, Laundry Room, Living Room, Bath Full, Media Room, Family Room, 3 Bedrooms, 4 Bedrooms, None, Den/Study, Library/Office

Area & Lot

  • Status Active Under Contract
  • MLS® ID2704199R
  • TypeResidential
  • Architecture StylesColonial, Custom Home

Exterior

  • STORIES3
  • Garage Space2.0
  • water SourcePublic
  • utilitiesUnderground Utilities
  • roofAsphalt
  • lot featuresIrregular Lot, Wooded
  • parking2 Car Width, Garage, Attached, Garage Door Opener, Driveway, On Street
  • HEAT TYPEForced Air
  • AIR CONDITIONINGZoned
  • sewerPublic Sewer

Financial

  • Sales Price$849,900
  • Real Estate Tax $14,409/yr
View Virtual Tour
image

Schedule a Showing

I would love to show you this beautiful property. Please select your preferred date and time below. I will be in touch shortly to confirm your appointment.

Schedule a Showing

I would love to show you this beautiful property. Please select your preferred date and time below. I will be in touch shortly to confirm your appointment.
Thank you for your interest in 1 cherry Lane, East Brunswick, NJ 08816. We are reviewing your request and will be in touch shortly!

Mortgage Calculator

Estimate your monthly mortgage payment, including the principal and interest, property taxes, and HOA. Adjust the values to generate a more accurate rate.

All estimates are provided for informational purposes only. Actual amounts may vary.
$0,000 Your Payment 20 15 65
$0,000 Your Payment

Work With Ron

Experience a real estate partnership built on trust, expertise, and genuine care. Ron brings a lifelong understanding of what “home” truly means to every client and every decision.

Follow Me on Instagram