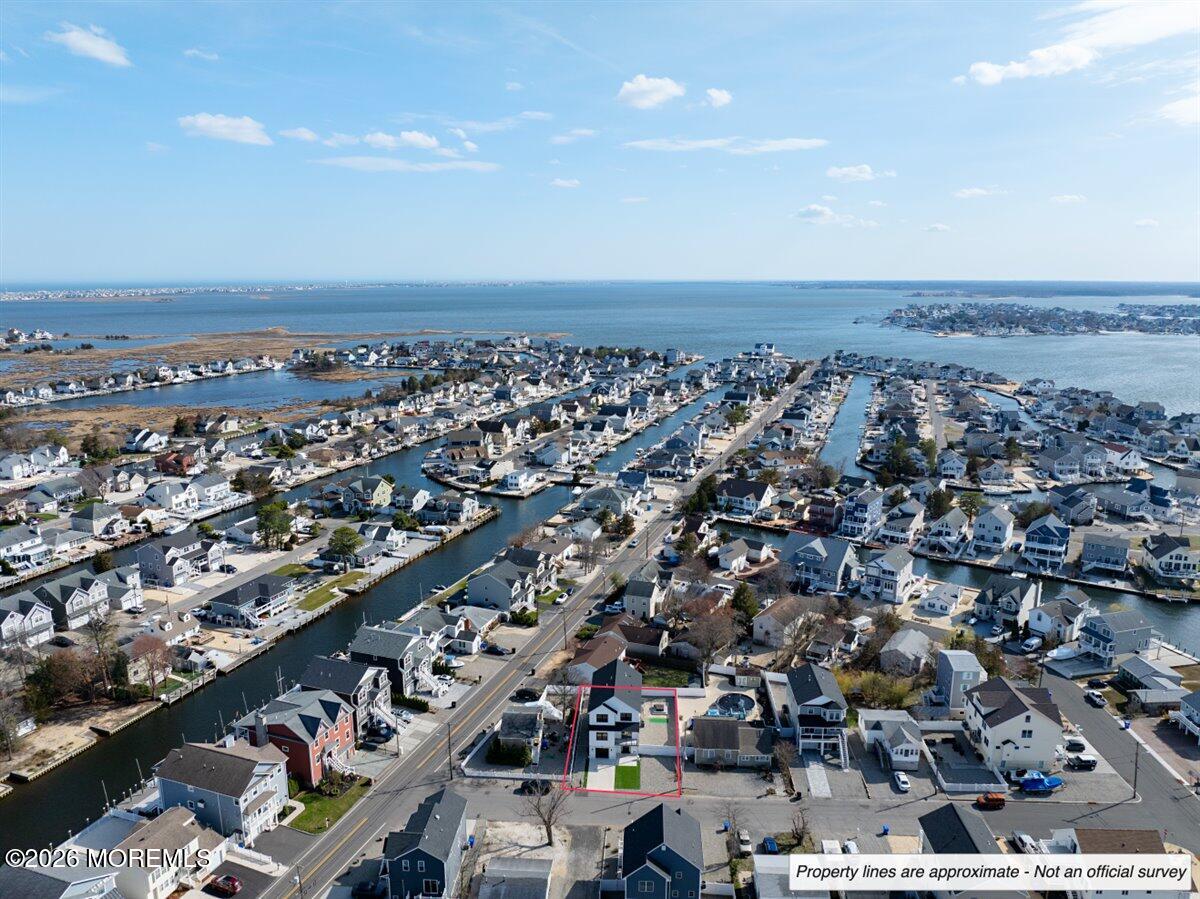
5 Shore Pine Drive
5 Shore Pine Drive
5 Shore Pine Drive
5 Shore Pine Drive
5 Shore Pine Drive
5 Shore Pine Drive
5 Shore Pine Drive
5 Shore Pine Drive
5 Shore Pine Drive
5 Shore Pine Drive
5 Shore Pine Drive
5 Shore Pine Drive
5 Shore Pine Drive
5 Shore Pine Drive
5 Shore Pine Drive
5 Shore Pine Drive
5 Shore Pine Drive
5 Shore Pine Drive
5 Shore Pine Drive
5 Shore Pine Drive
5 Shore Pine Drive
5 Shore Pine Drive
5 Shore Pine Drive
5 Shore Pine Drive
5 Shore Pine Drive
5 Shore Pine Drive
5 Shore Pine Drive
5 Shore Pine Drive
5 Shore Pine Drive
5 Shore Pine Drive
5 Shore Pine Drive
5 Shore Pine Drive
5 Shore Pine Drive
5 Shore Pine Drive
5 Shore Pine Drive
5 Shore Pine Drive
5 Shore Pine Drive
5 Shore Pine Drive
5 Shore Pine Drive
5 Shore Pine Drive
5 Shore Pine Drive
5 Shore Pine Drive
5 Shore Pine Drive
5 Shore Pine Drive
5 Shore Pine Drive
5 Shore Pine Drive
5 Shore Pine Drive
5 Shore Pine Drive
5 Shore Pine Drive
5 Shore Pine Drive
5 Shore Pine Drive
5 Shore Pine Drive
5 Shore Pine Drive
5 Shore Pine Drive
5 Shore Pine Drive
5 Shore Pine Drive
5 Shore Pine Drive
5 Shore Pine Drive
5 Shore Pine Drive
5 Shore Pine Drive
5 Shore Pine Drive
5 Shore Pine Drive
5 Shore Pine Drive
5 Shore Pine Drive
5 Shore Pine Drive
SEE ALL PHOTOS
5 Shore Pine Drive
5 Shore Pine Drive
5 Shore Pine Drive
5 Shore Pine Drive
5 Shore Pine Drive
5 Shore Pine Drive
5 Shore Pine Drive
5 Shore Pine Drive
5 Shore Pine Drive
5 Shore Pine Drive
5 Shore Pine Drive
5 Shore Pine Drive
5 Shore Pine Drive
5 Shore Pine Drive
5 Shore Pine Drive
5 Shore Pine Drive
5 Shore Pine Drive
5 Shore Pine Drive
5 Shore Pine Drive
5 Shore Pine Drive
5 Shore Pine Drive
5 Shore Pine Drive
5 Shore Pine Drive
5 Shore Pine Drive
5 Shore Pine Drive
5 Shore Pine Drive
5 Shore Pine Drive
5 Shore Pine Drive
5 Shore Pine Drive
5 Shore Pine Drive
5 Shore Pine Drive
5 Shore Pine Drive
5 Shore Pine Drive
5 Shore Pine Drive
5 Shore Pine Drive
5 Shore Pine Drive
5 Shore Pine Drive
5 Shore Pine Drive
5 Shore Pine Drive
5 Shore Pine Drive
5 Shore Pine Drive
5 Shore Pine Drive
5 Shore Pine Drive
5 Shore Pine Drive
5 Shore Pine Drive
5 Shore Pine Drive
5 Shore Pine Drive
5 Shore Pine Drive
5 Shore Pine Drive
5 Shore Pine Drive
5 Shore Pine Drive
5 Shore Pine Drive
5 Shore Pine Drive
5 Shore Pine Drive
5 Shore Pine Drive
5 Shore Pine Drive
5 Shore Pine Drive
5 Shore Pine Drive
5 Shore Pine Drive
5 Shore Pine Drive
5 Shore Pine Drive
5 Shore Pine Drive
5 Shore Pine Drive
5 Shore Pine Drive
5 Shore Pine Drive
Sold

5 Shore Pine Drive

5 Shore Pine Drive, Brick, NJ 08723

$1,100,000
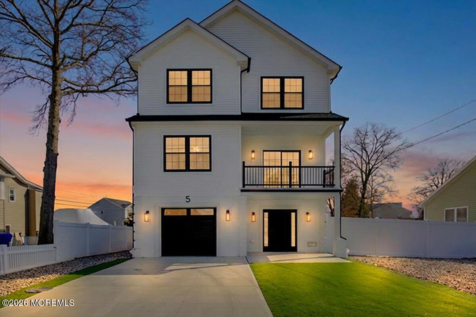
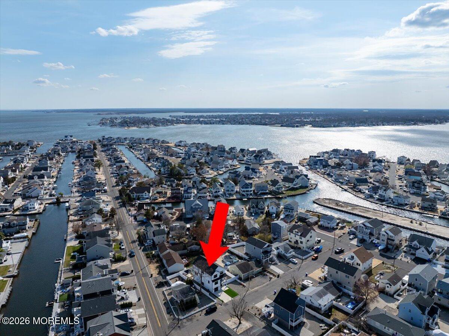
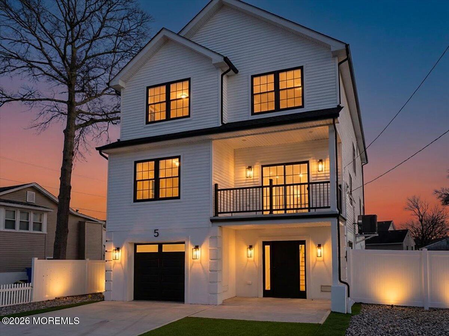
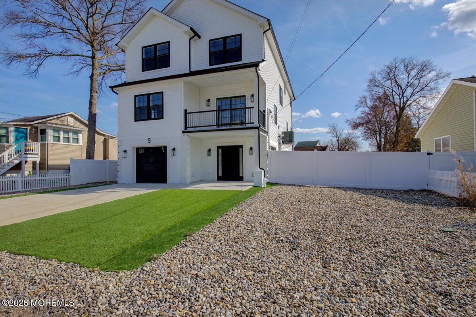
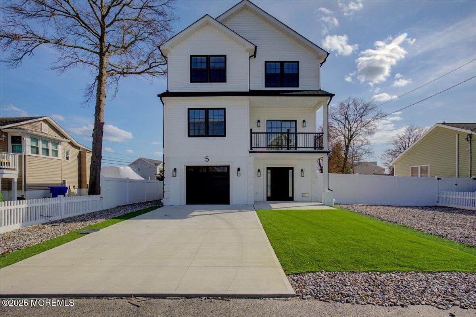
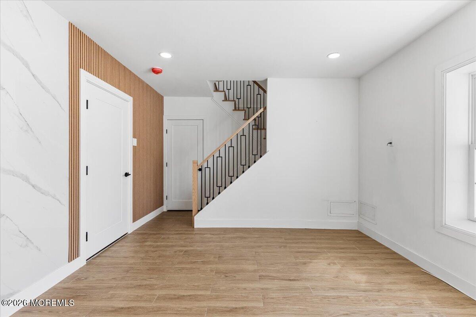
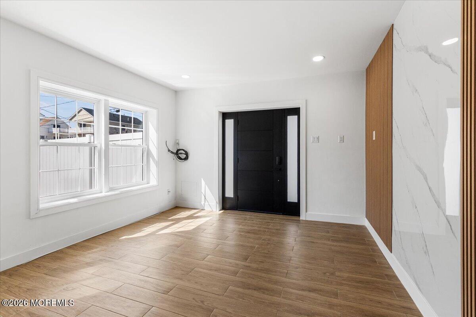
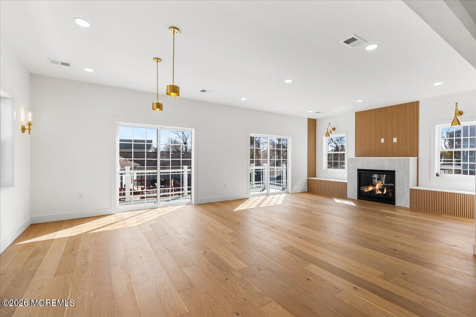
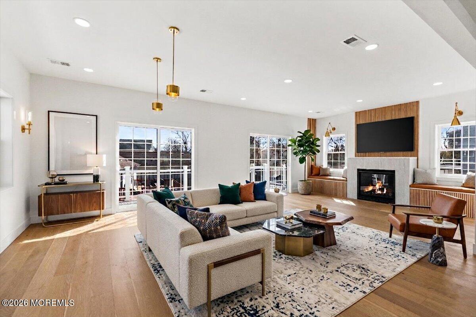
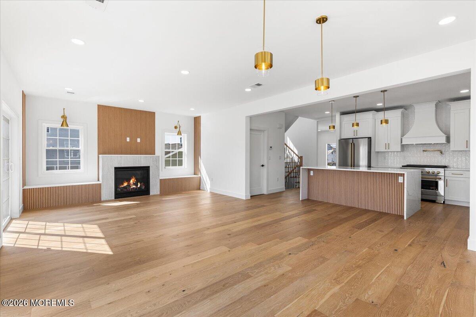
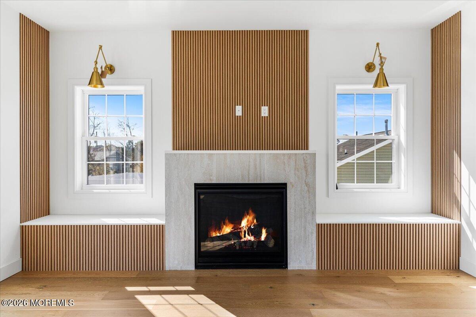
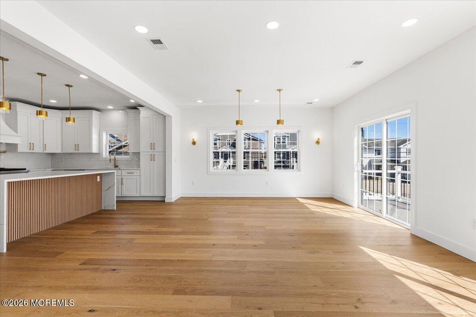
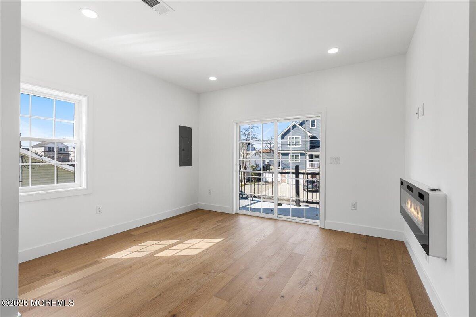
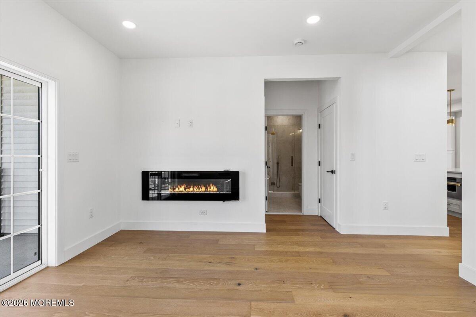
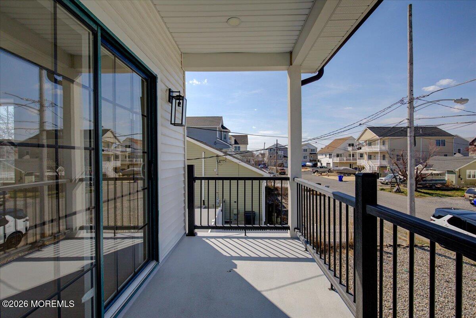
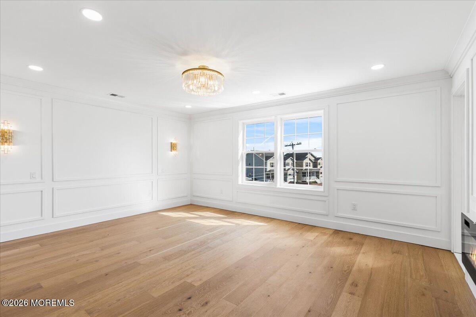
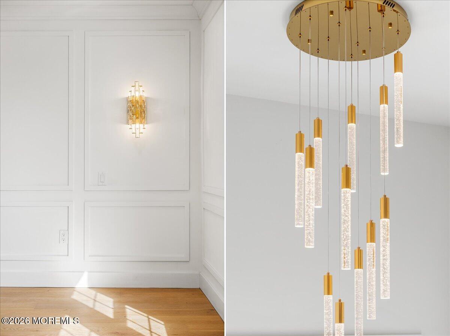
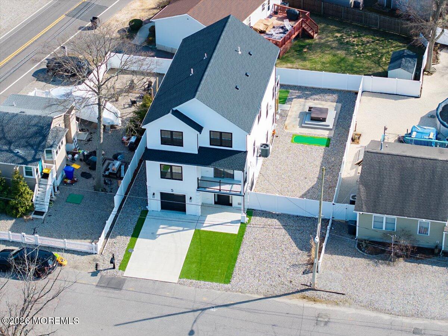
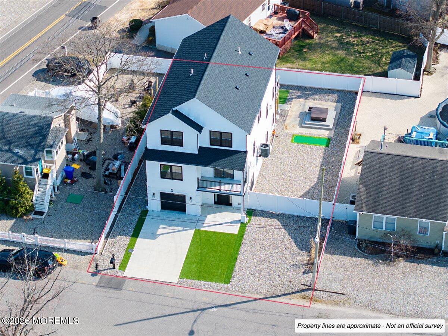
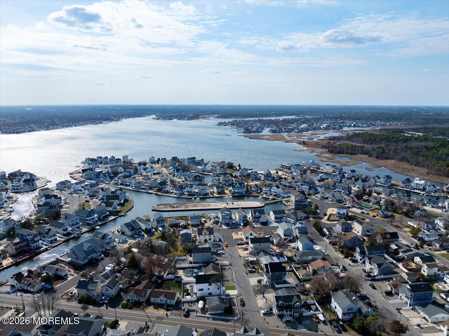
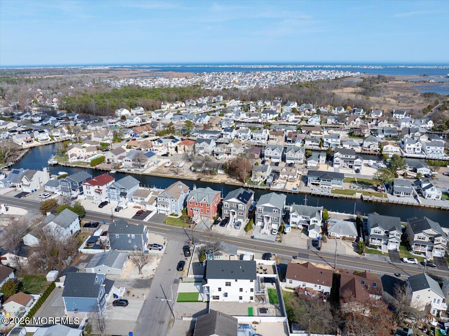
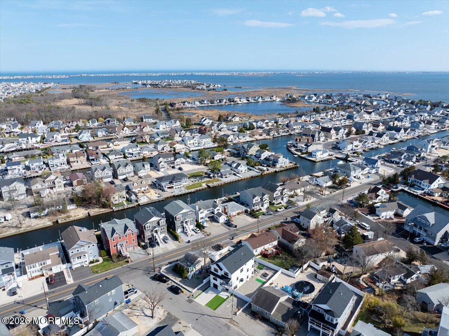
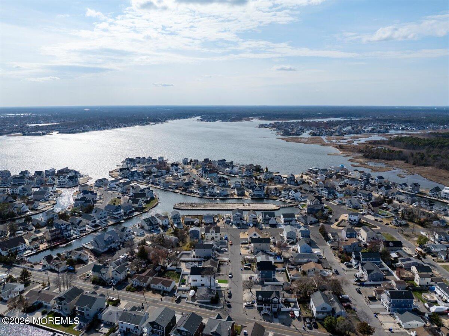
LUXURY INSPIRED NEW CONSTRUCTION MASTERPIECE | IN SHORE ACRES Positioned in the coveted Shore Acres enclave of Brick, this newly constructed residence is a striking expression of modern coastal luxury--where elevated design meets effortless living. Offering 5 bedrooms and 3 full baths, every inch of this home has been thoughtfully curated to deliver a bold yet refined lifestyle. From the moment you arrive, the home commands attention with its sophisticated stucco and vinyl facade, custom front entry, and a private balcony that sets the tone for what lies within. Built elevated for peace of mind without compromising aesthetics, this residence seamlessly blends form and function. Inside, soaring 9-foot ceilings and ambient recessed lighting frame an expansive open-concept layout designed for both grand entertaining and everyday comfort. The living space is anchored by a sleek gas fireplace and designer accent walls, creating a warm yet contemporary atmosphere.
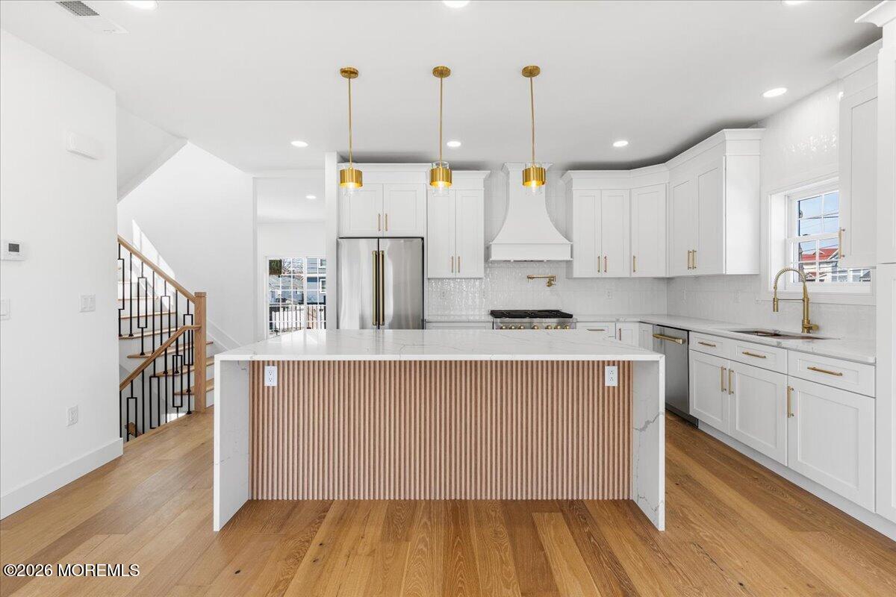
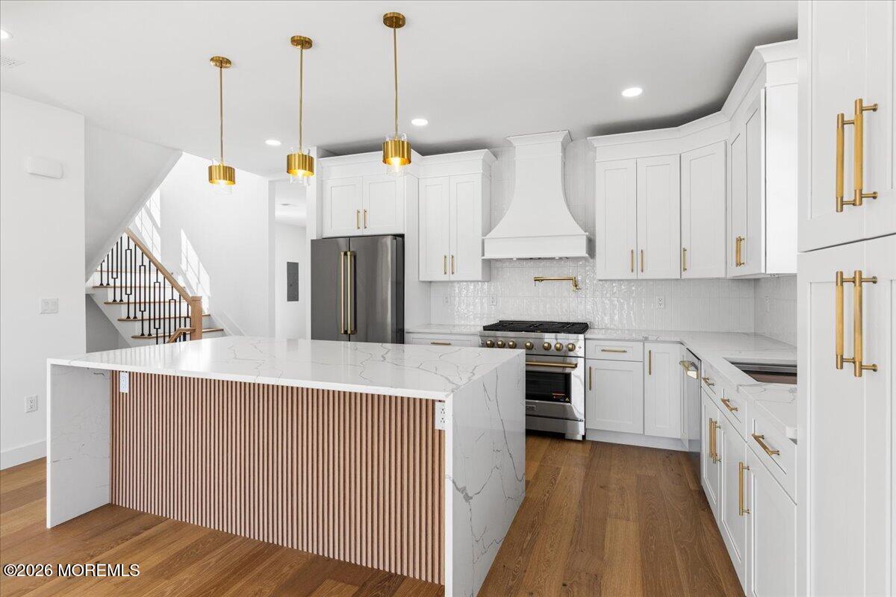
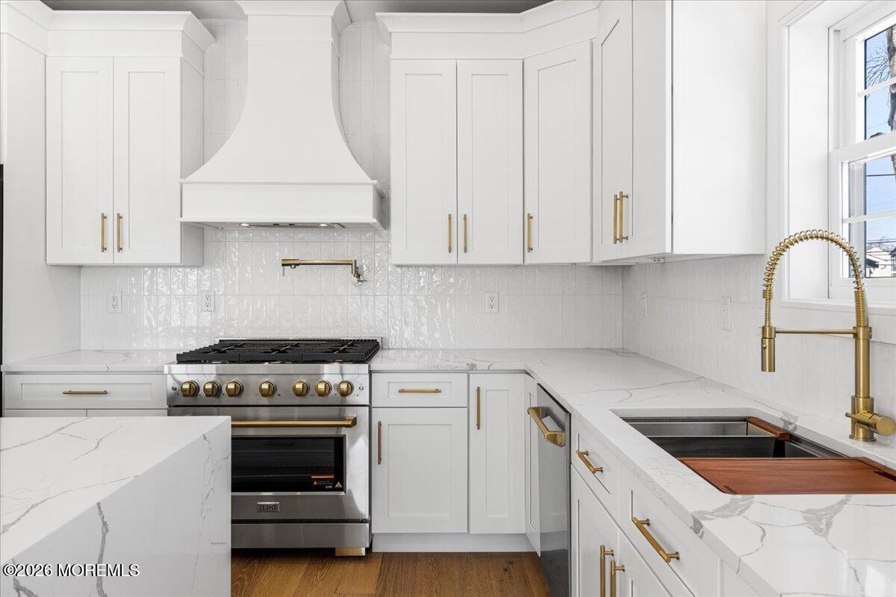
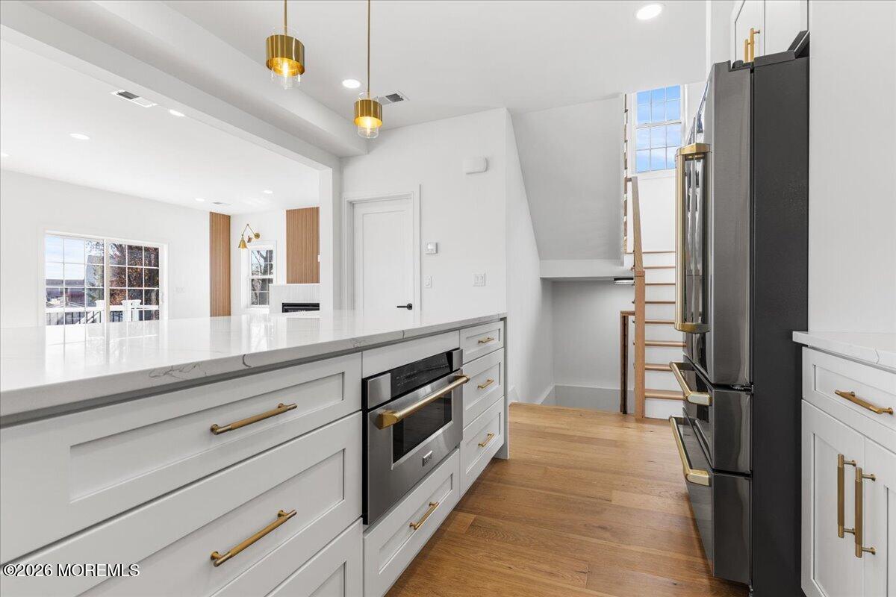
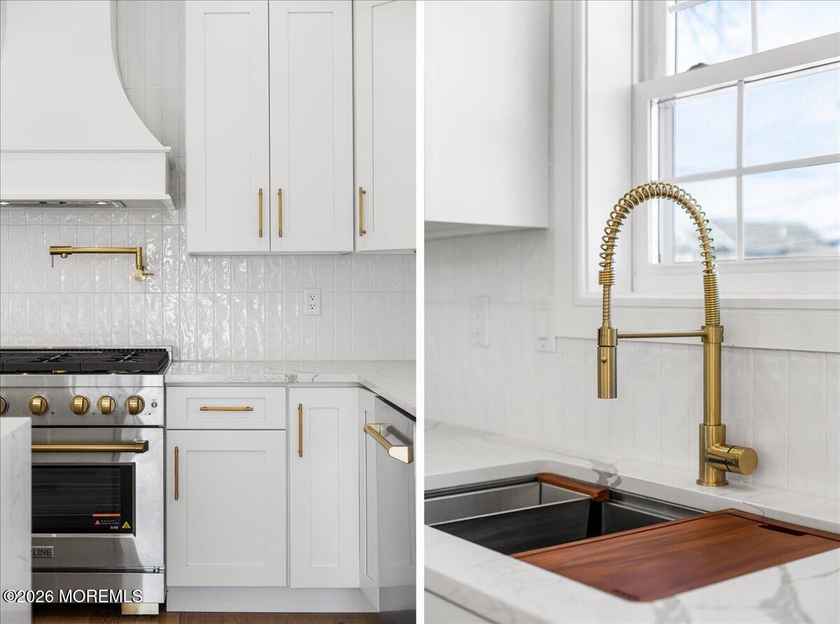
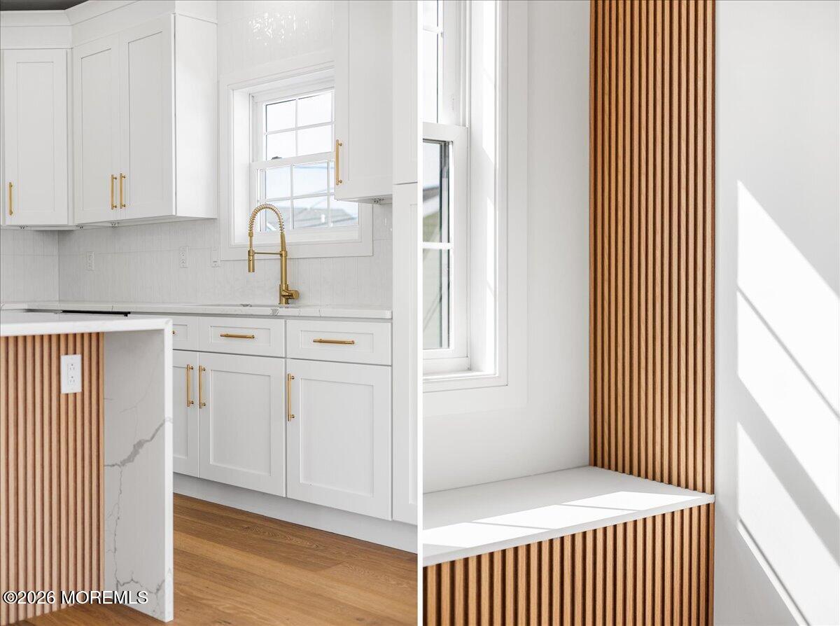
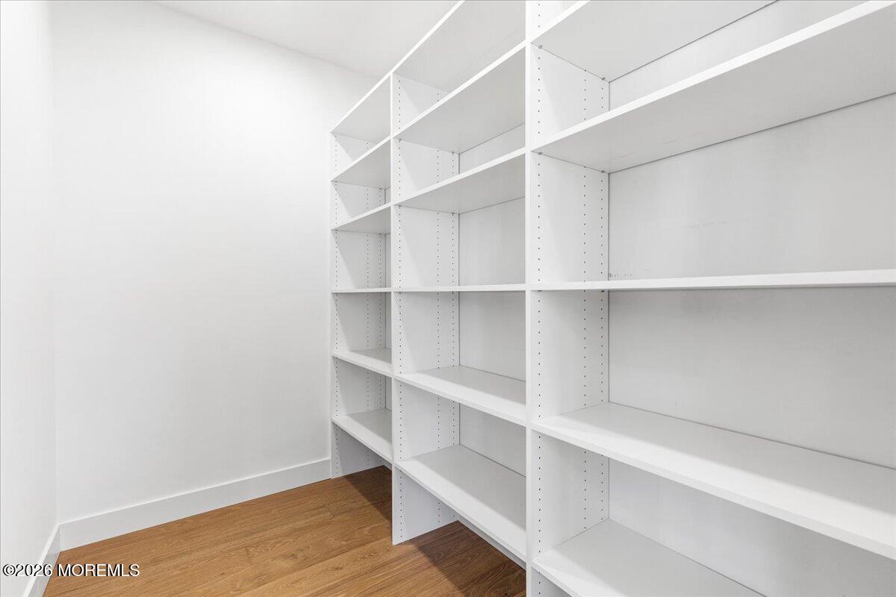
The kitchen is nothing short of showstopping--a true culinary centerpiece featuring quartz countertops, a dramatic waterfall island with built-in microwave, pot filler, stainless steel sink, and custom cabinetry. A walk-in pantry and under-cabinet lighting add both practicality and polish, while the seamless flow into the dining and family areas invites connection and conversation.
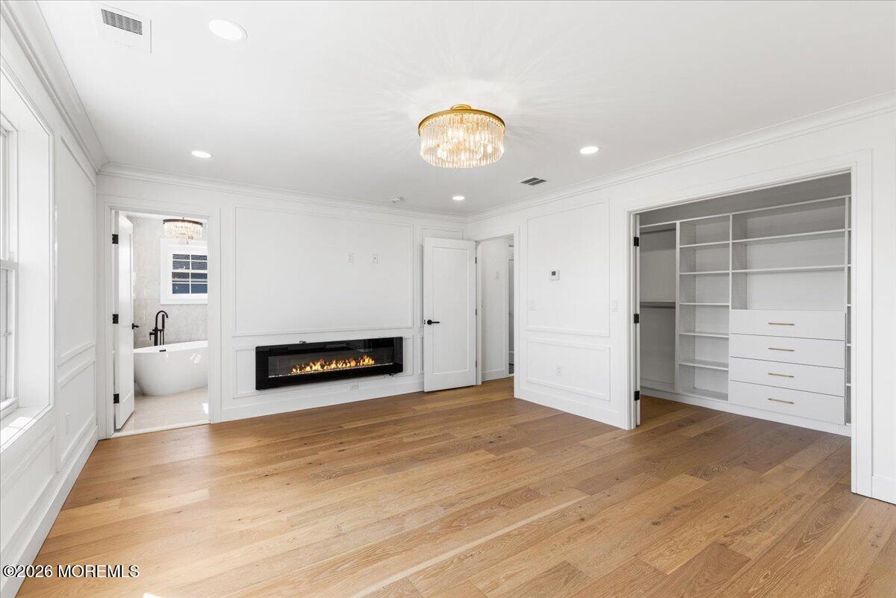
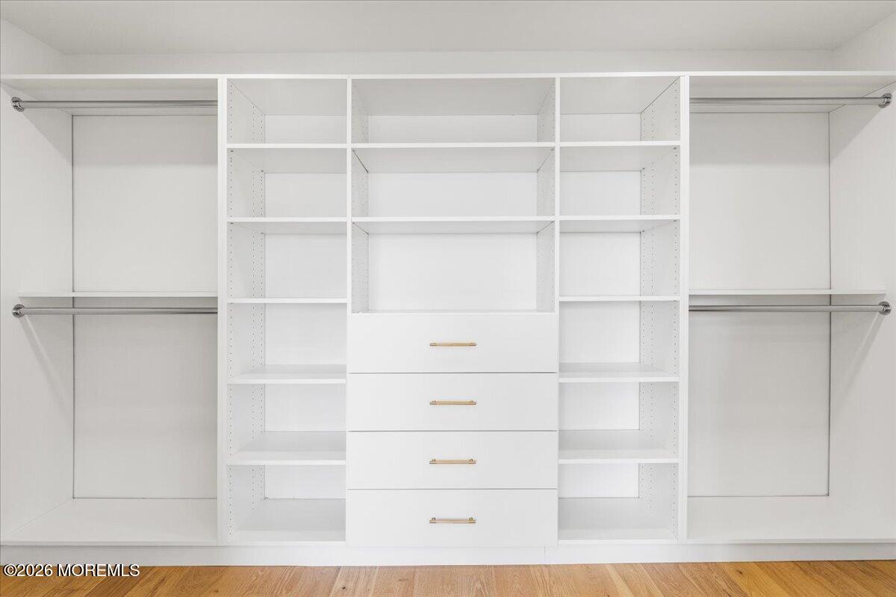
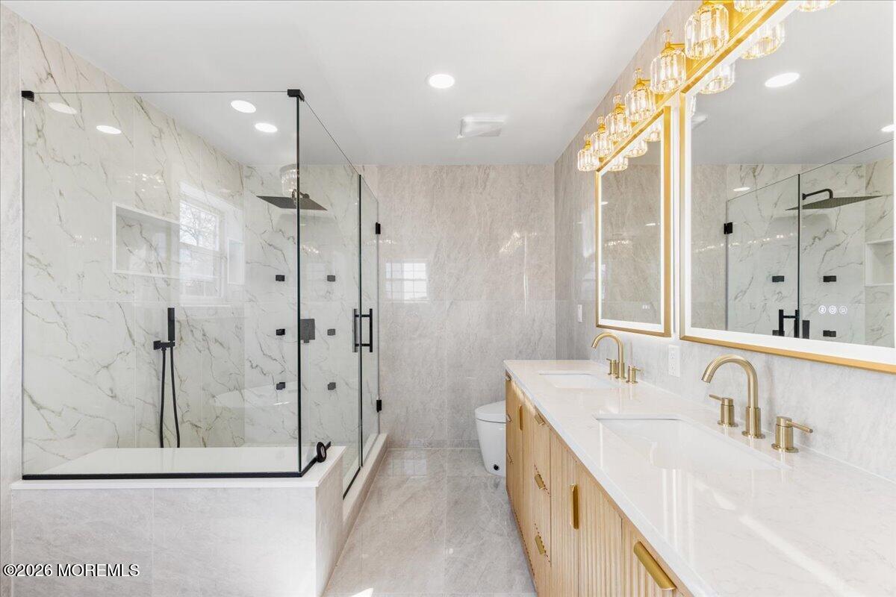
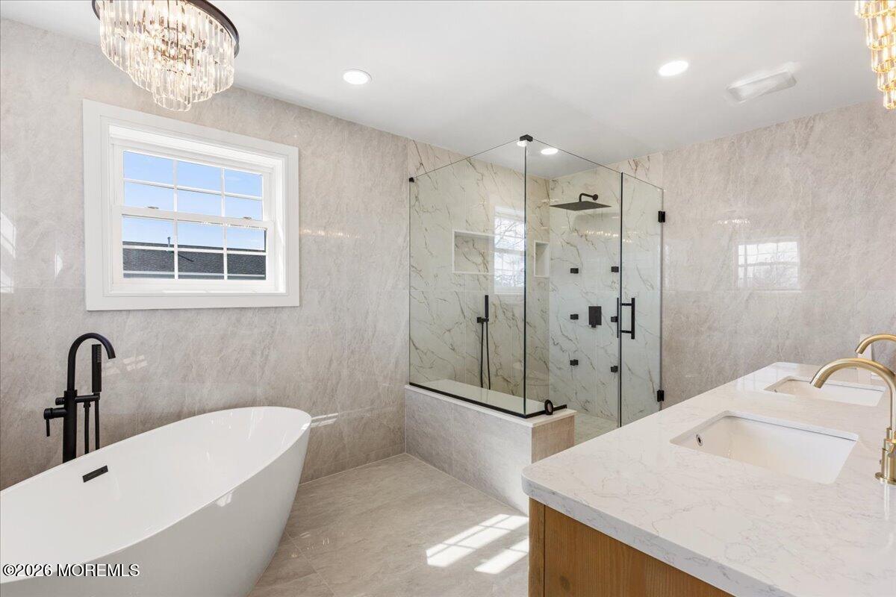
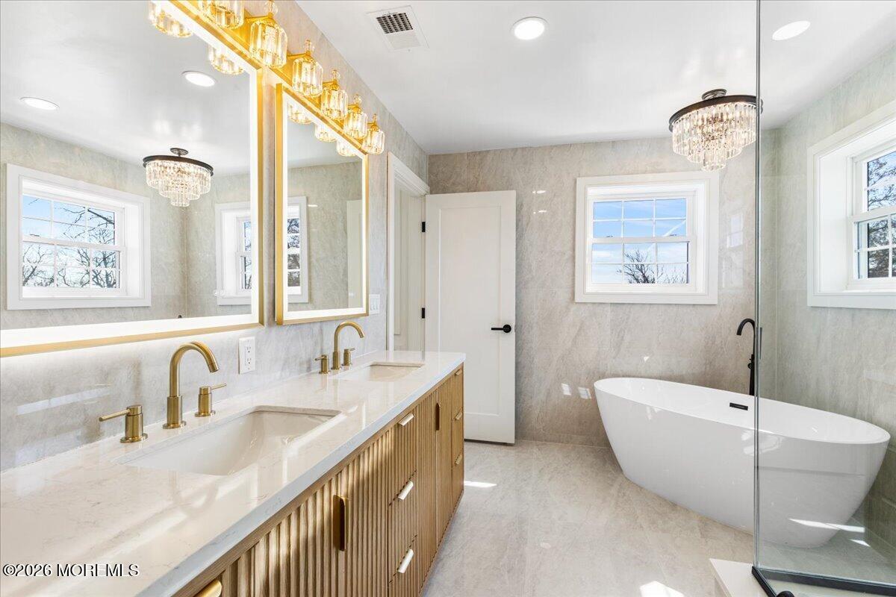
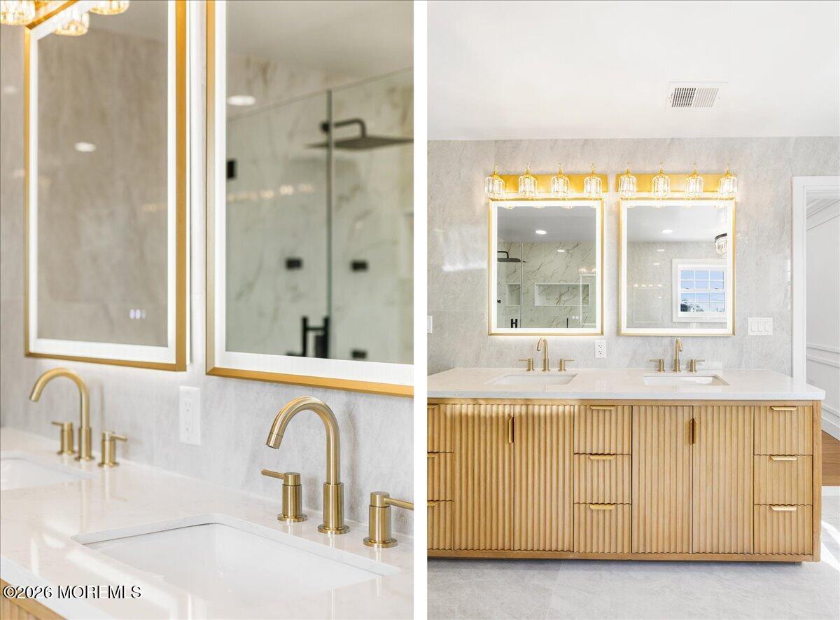
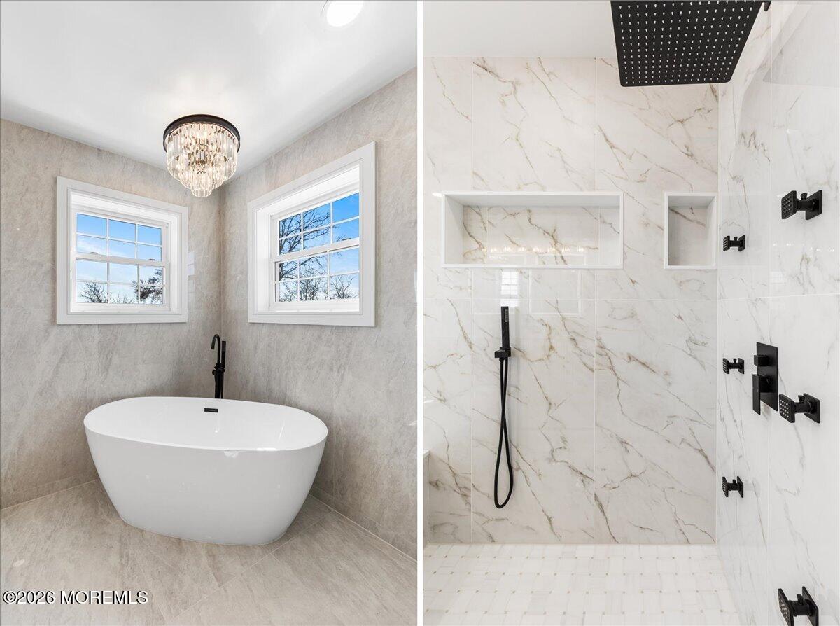
Upstairs, the primary suite is a private retreat designed to impress. Complete with its own fireplace, custom millwork, and an oversized walk-in closet, this sanctuary exudes sophistication. The spa-inspired bath rivals a five-star resort, showcasing a freestanding soaking tub, frameless glass shower with body jets, and a double vanity with bespoke finishes.
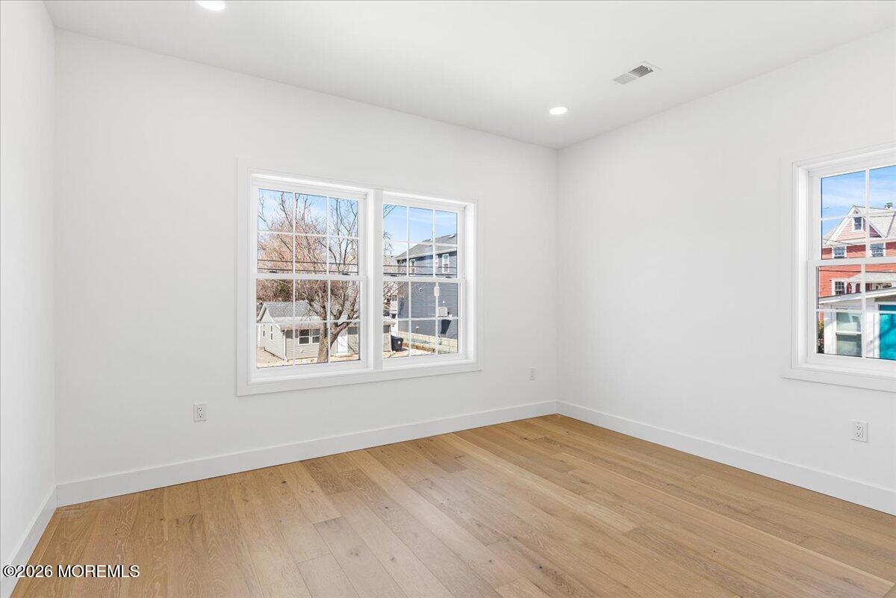
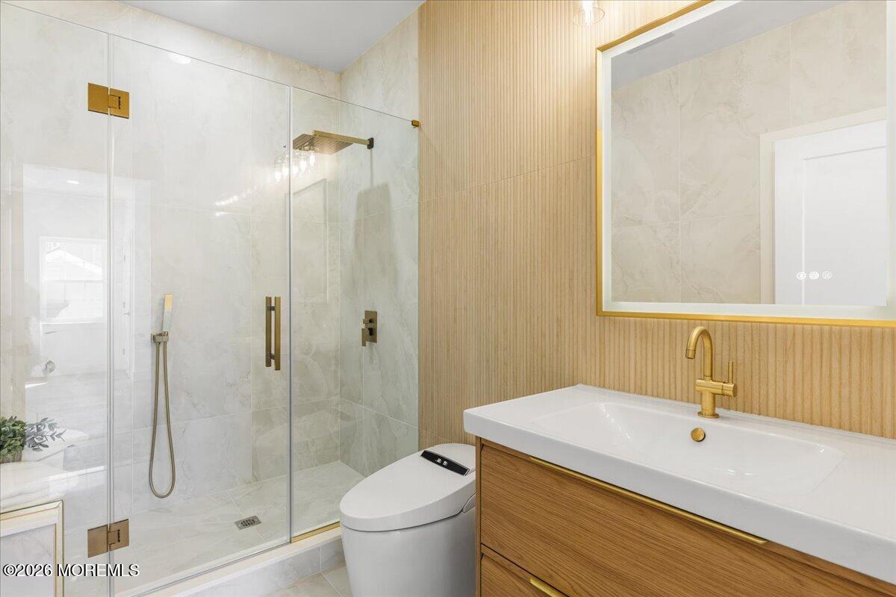
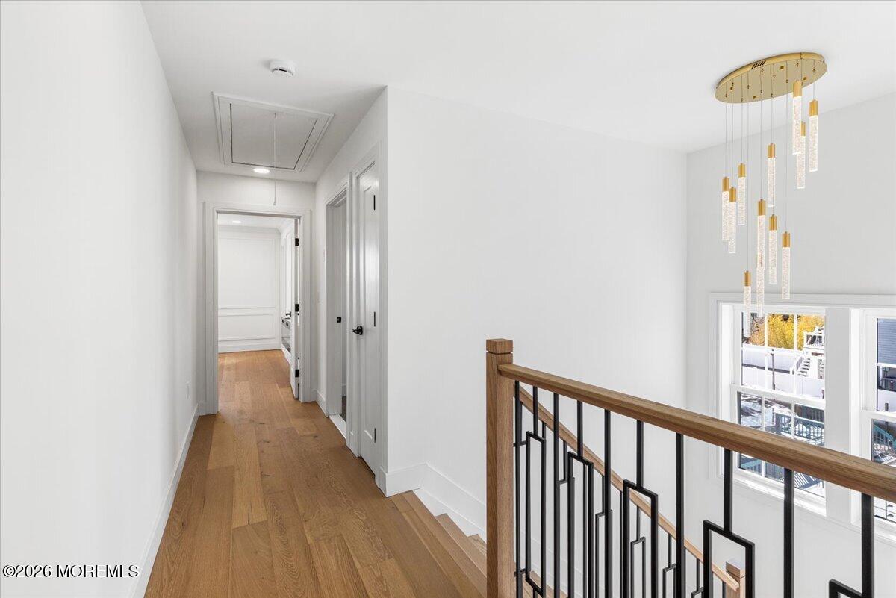
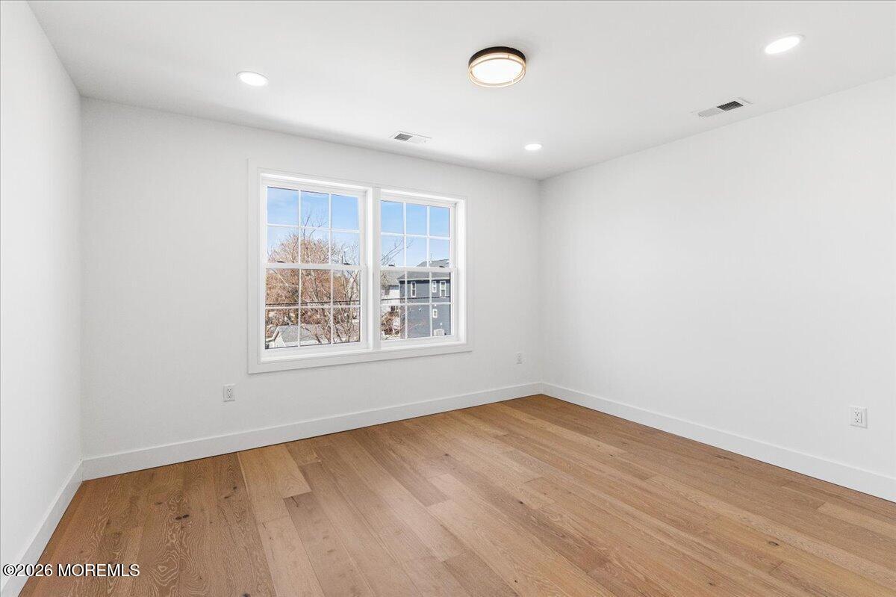
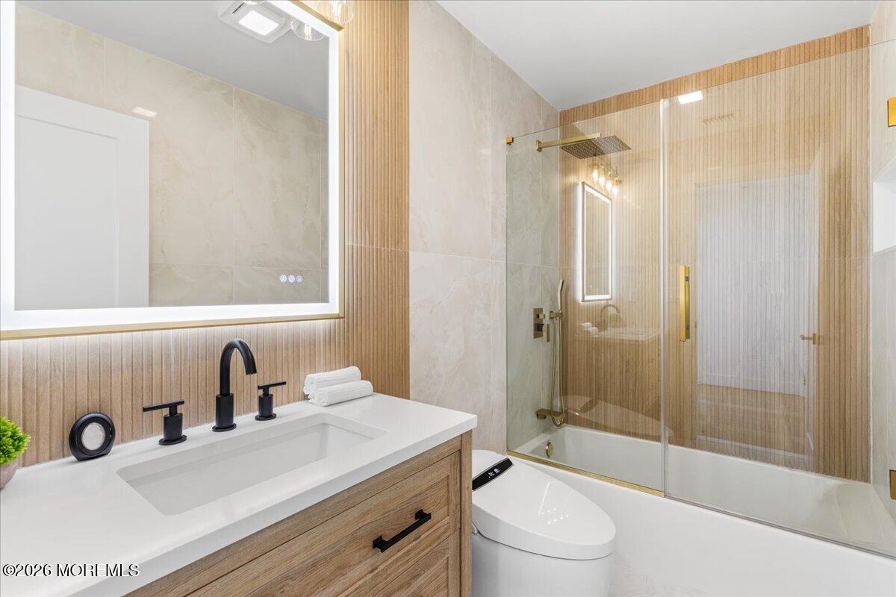
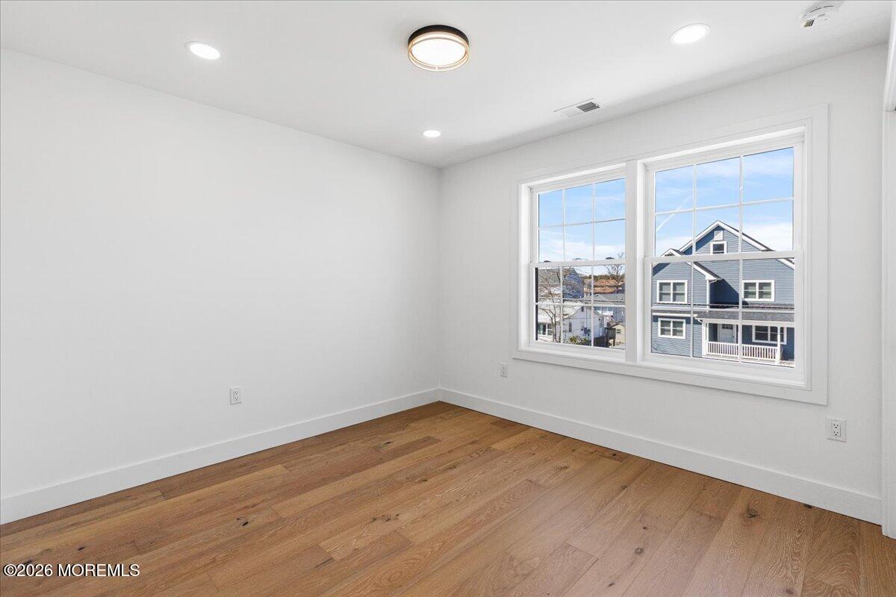
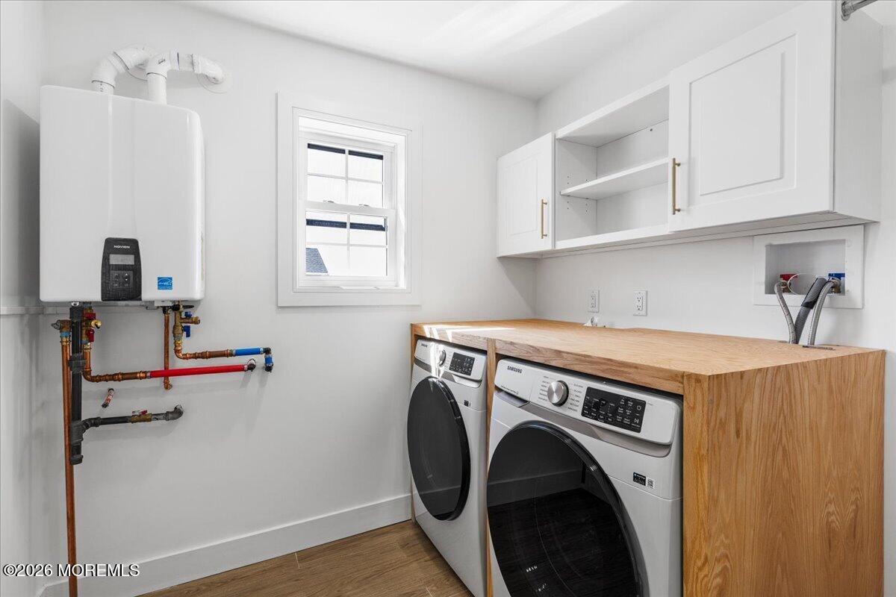
Each additional bedroom is generously proportioned and finished with elevated detail, while designer bathrooms throughout the home feature frameless glass enclosures and custom vanities. A second-floor laundry room adds everyday convenience, and additional attic storage ensures functionality meets luxury.
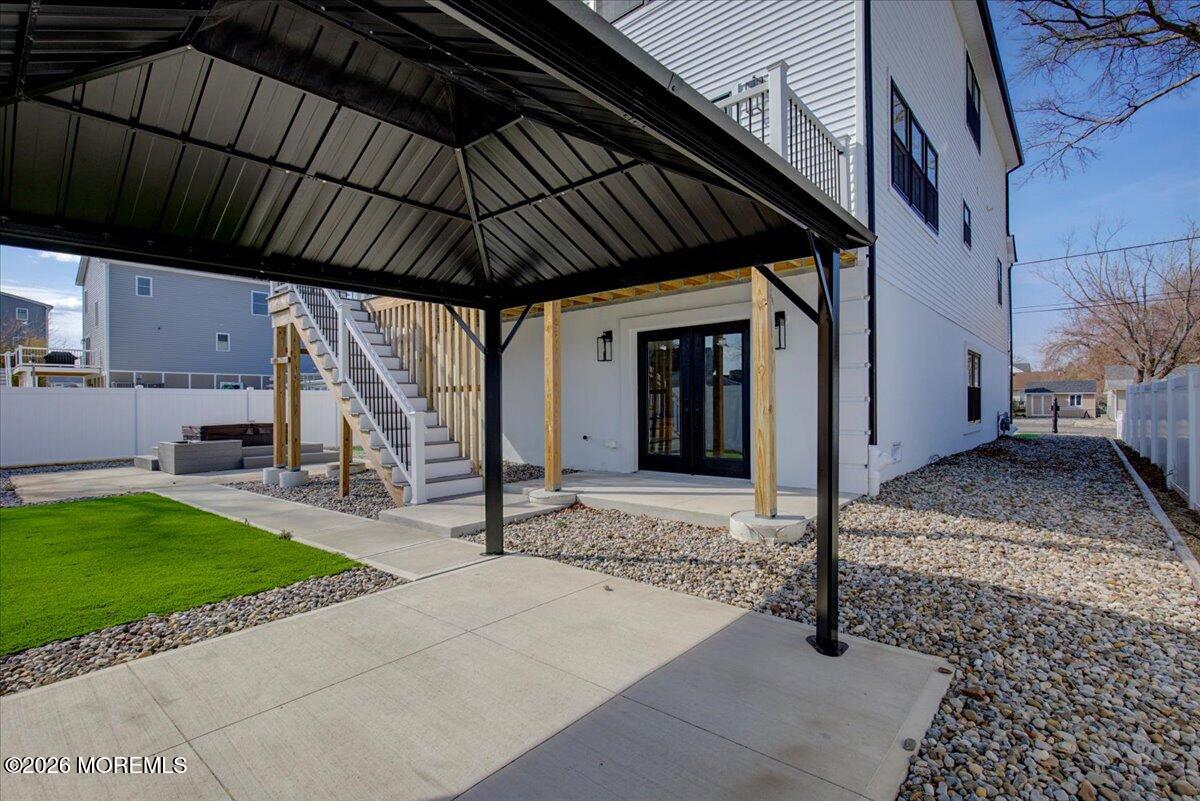
The walkout lower level offers endless potential--ready to be transformed into additional living space, a home theater, or private gym.
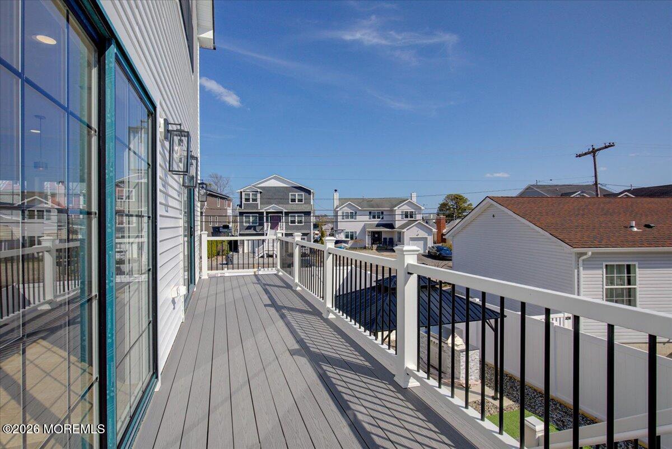
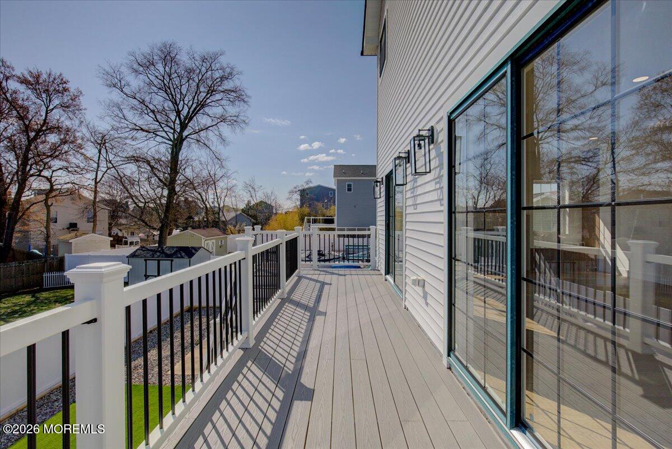
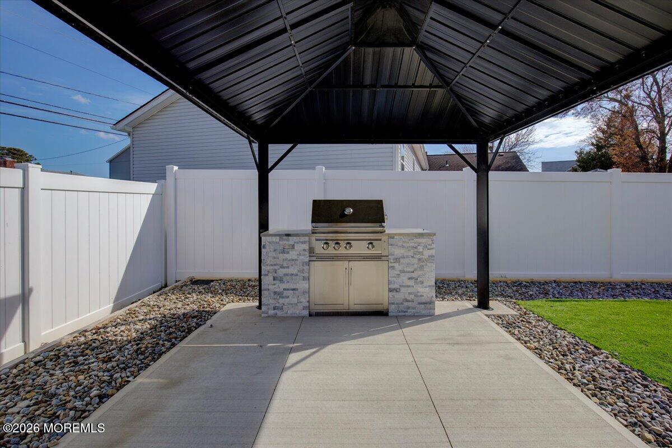
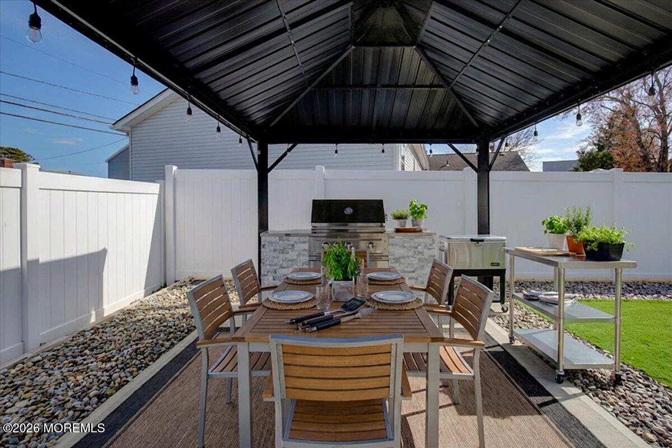
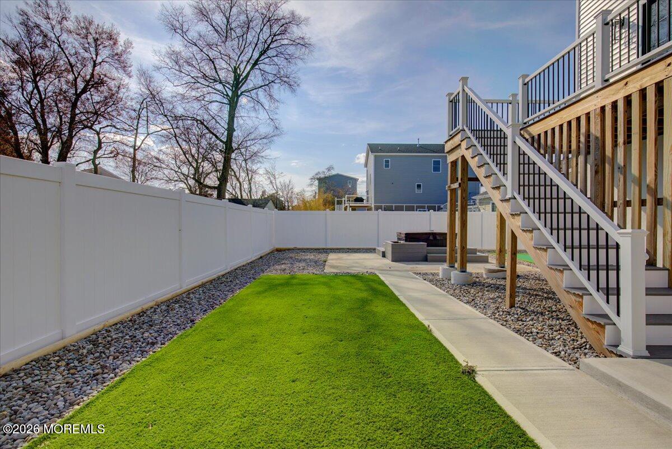
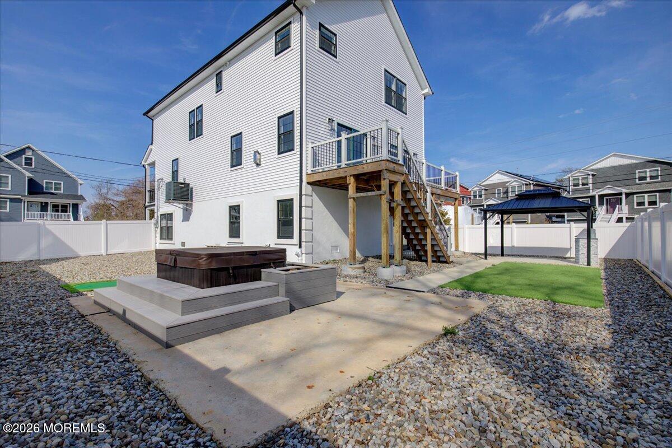
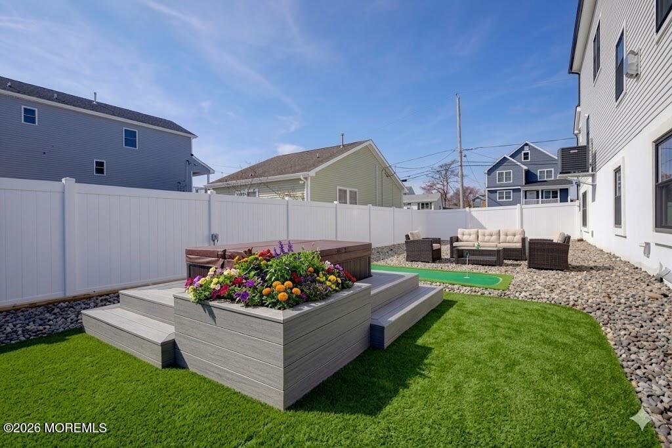
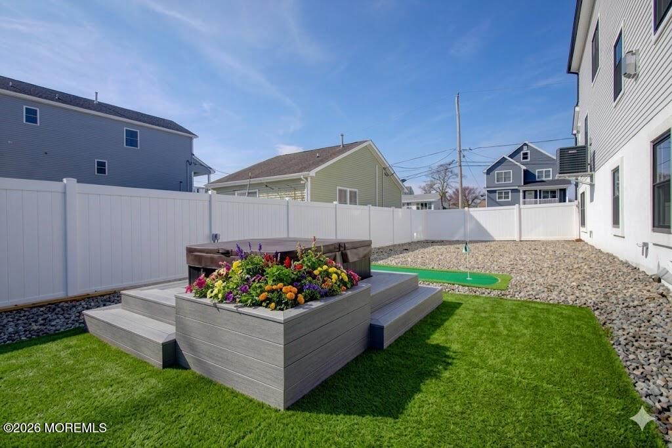
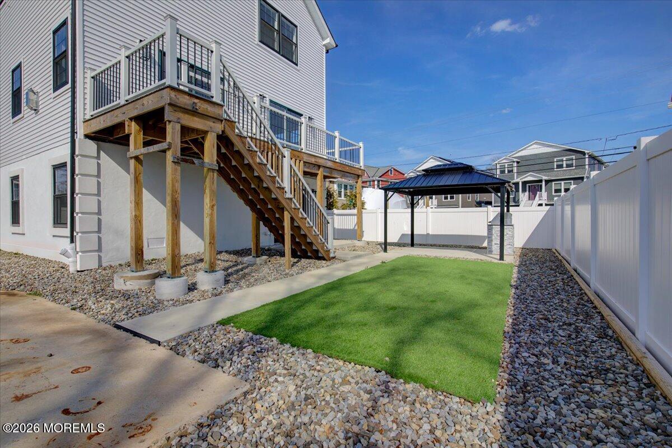
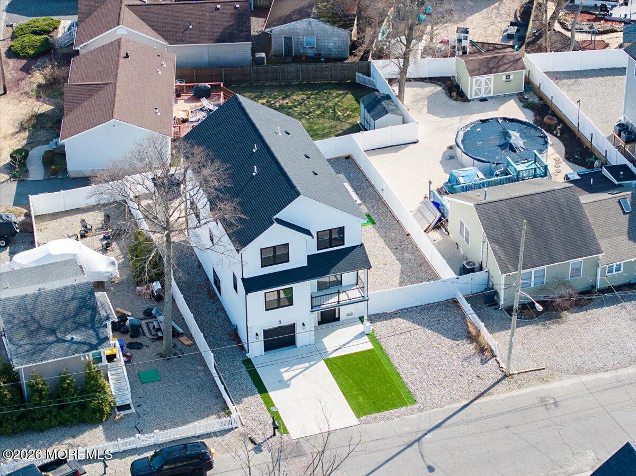
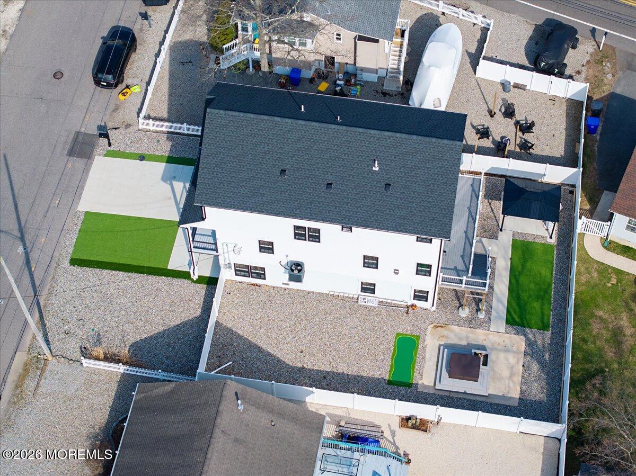
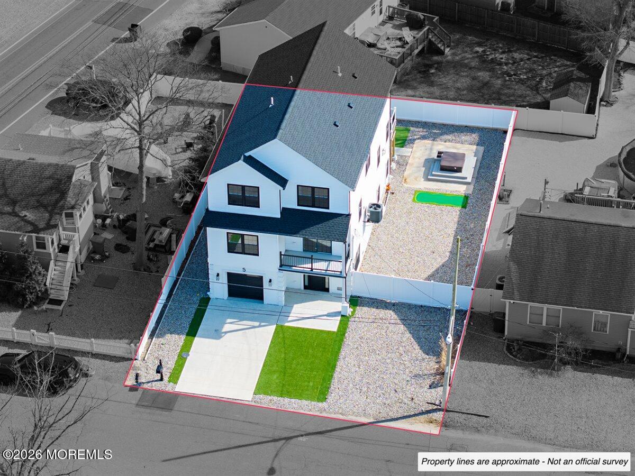
Step outside to your own private resort. The backyard is designed for unforgettable entertaining, featuring a TREX deck, hot tub, pergola, full outdoor kitchen, and even a custom mini golf area--an unexpected and unforgettable touch.
Additional features include a 2-car garage, concrete driveway, wrought iron staircase spindles, and all-new systems throughout--including electric, plumbing, roof, siding, windows, and gutters. With three fireplaces, a 2-zone HVAC system, natural gas, public utilities, and instant hot water, comfort and efficiency are seamlessly integrated.
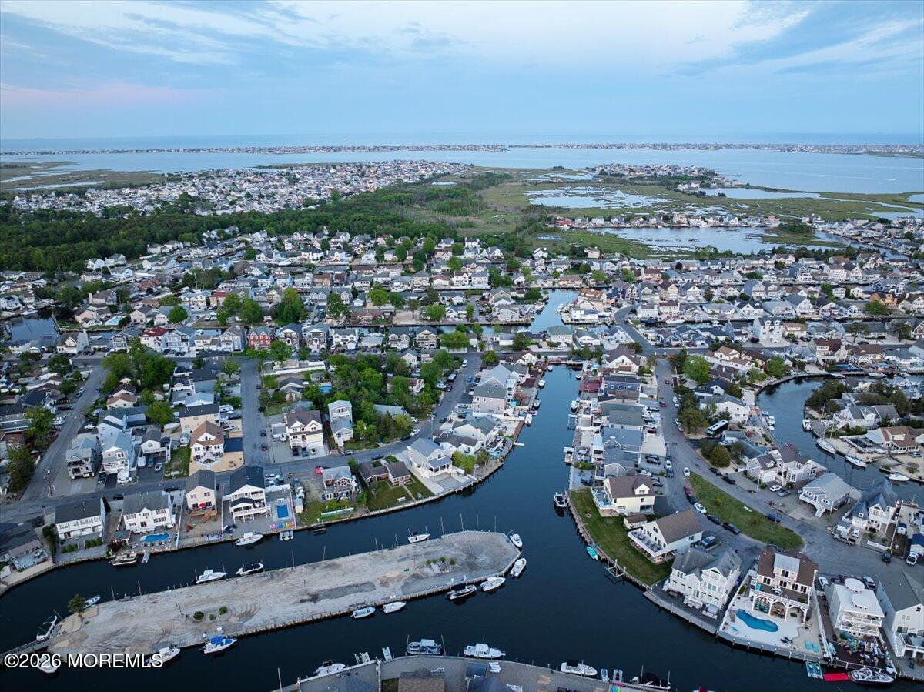
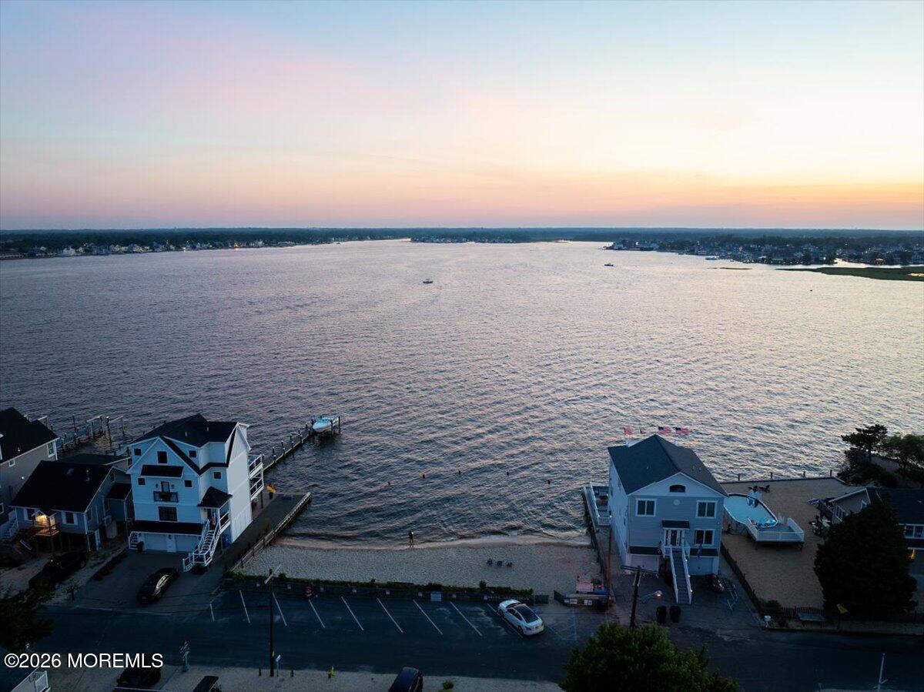
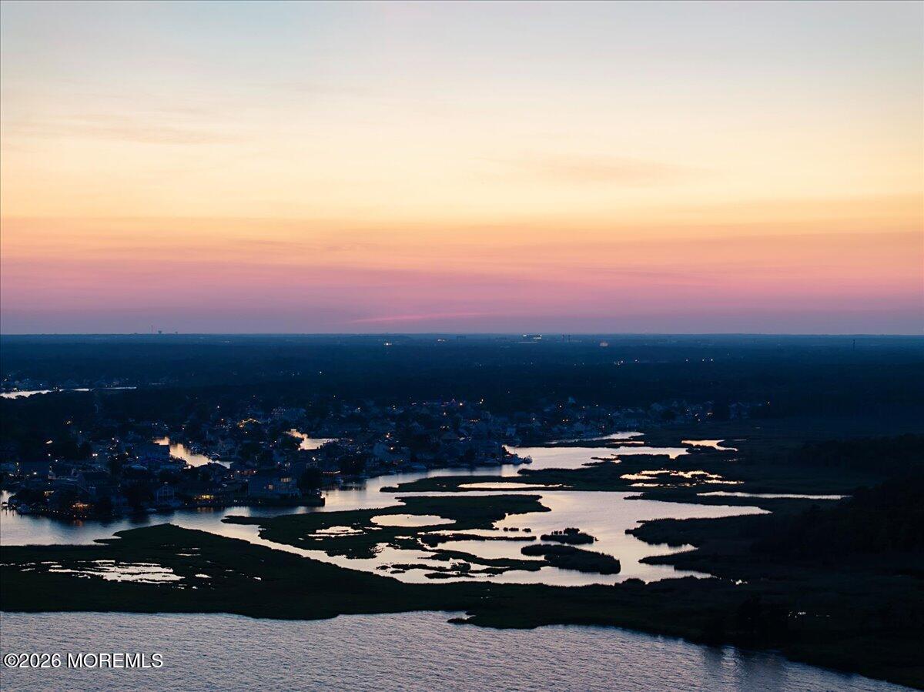
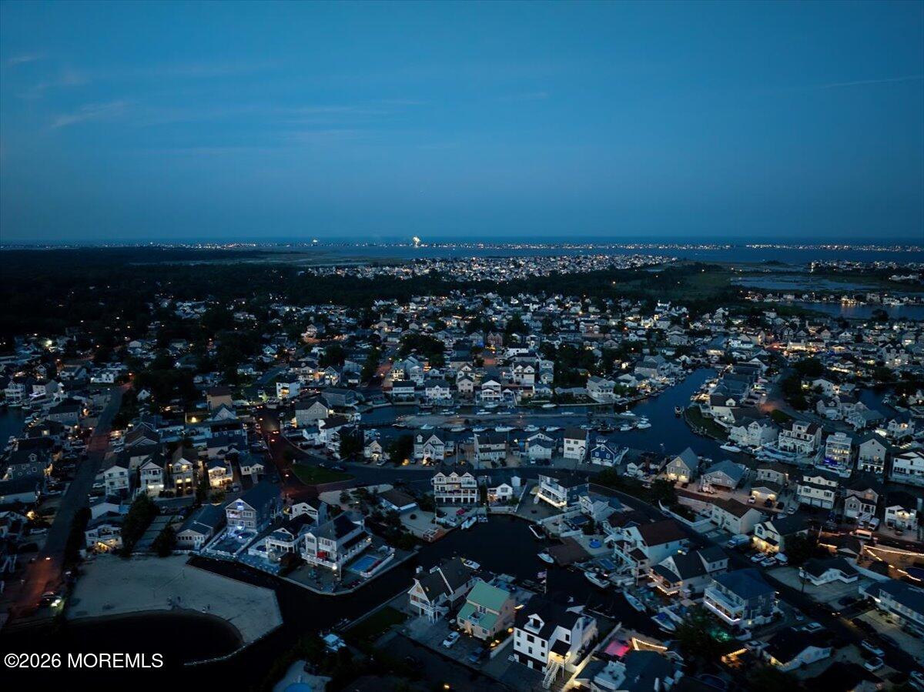
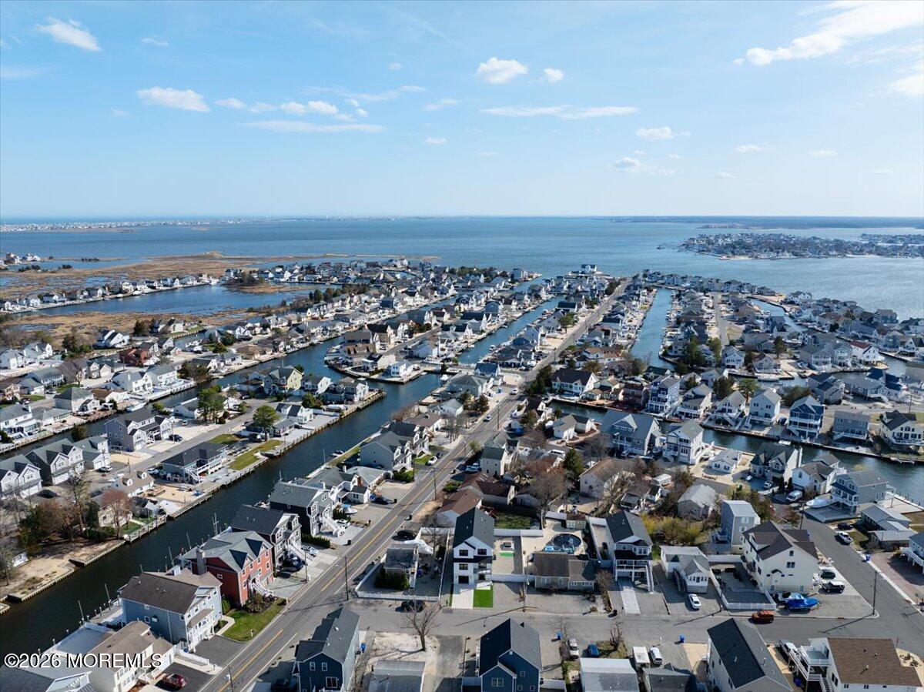
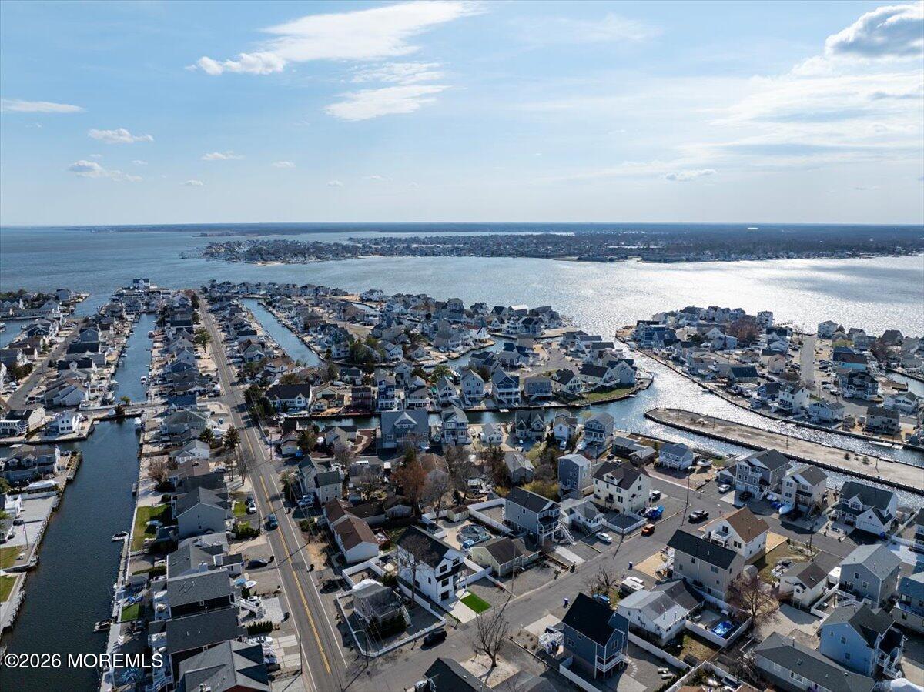
This is more than a home--it's a statement. A lifestyle. A rare opportunity to own a designer-driven new construction in one of Brick's most desirable waterfront communities.
Experience Shore Acres living at its finest.

5
beds

3
baths

2,800 Sq.Ft. LIVING AREA

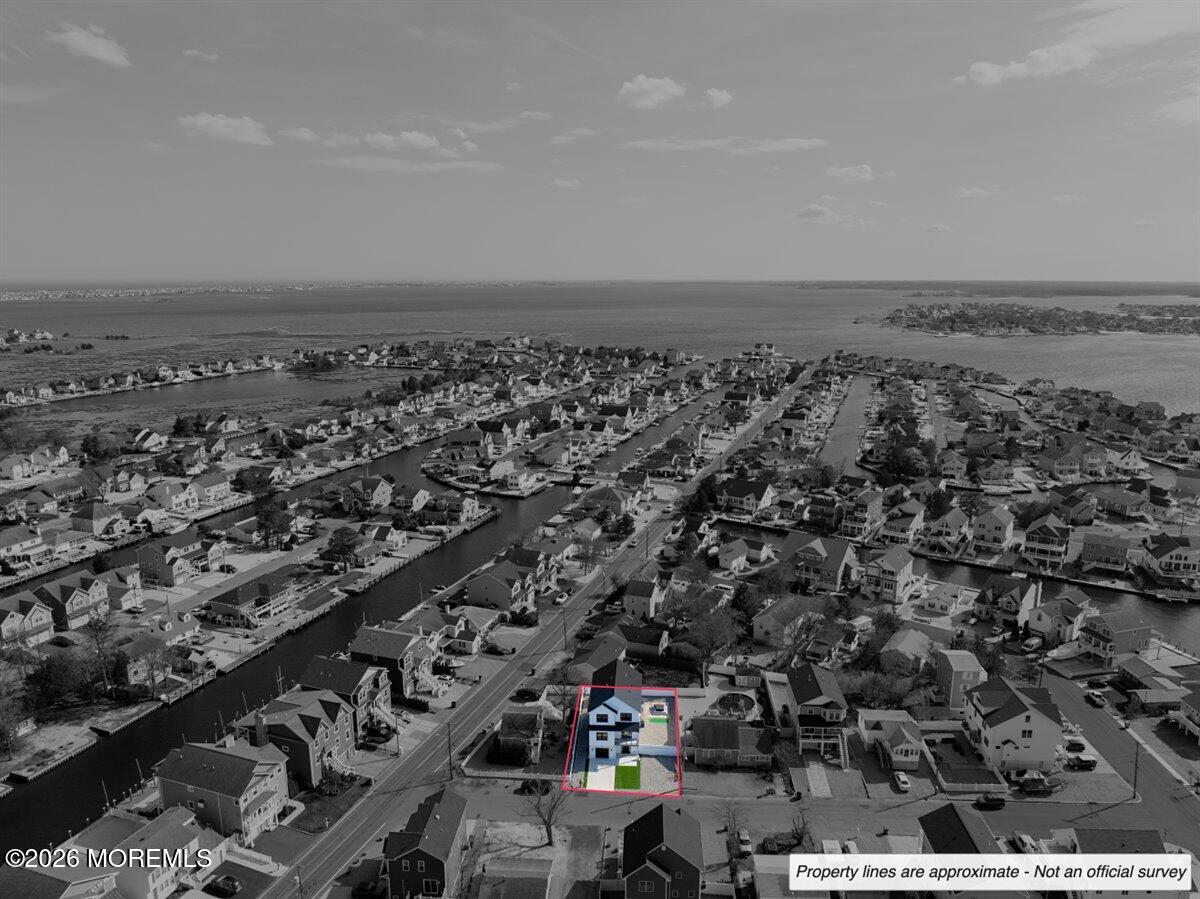
5,662.8 Sq.Ft. lot

Ron Ison

Ron Ison

Features & Amenities

Interior

  • total bedrooms5
  • Total bathrooms3
  • full bathrooms3
  • other interior Features Attic - Pull Down Stairs, Balcony, Ceilings - 9 Ft 1st Flr, Dec Molding, Hot Tub, In-Law Floorplan, Recessed Lighting

Area & Lot

  • Status Sold
  • Date Sold September 25, 2026
  • Living Area2,800 Sq.Ft.
  • Total Area2,800 Sq.Ft.
  • Lot Area5,662.8 Sq.Ft.
  • MLS® ID22620423
  • TypeResidential
  • YEAR BUILT2025
  • Architecture StylesColonial

Exterior

  • STORIES1
  • Garage Space2.0
  • water SourcePublic
  • PoolSee Remarks, Other
  • roofTimberline, Shingle
  • parkingDirect Access, Concrete, Double Wide Drive, Driveway, Off Street, On Street, Oversized
  • HEAT TYPENatural Gas, Forced Air, 2 Zoned Heat
  • AIR CONDITIONINGCentral Air, 2 Zoned AC
  • sewerPublic Sewer
  • other exterior FeaturesOutdoor Grill, Balcony, Hot Tub, Lighting

Financial

  • Sales Price$1,100,000
  • Real Estate Tax $3,582/yr

Work With Ron

Experience a real estate partnership built on trust, expertise, and genuine care. Ron brings a lifelong understanding of what “home” truly means to every client and every decision.

Follow Me on Instagram