Leave a Message

Thank you for your message. We will be in touch with you shortly.

54 Eckert Drive #4203
SEE ALL PHOTOS
54 Eckert Drive #4203
Sold

54 Eckert Drive #4203

54 Eckert Dr #4203, Lincroft, NJ 07738

$807,000
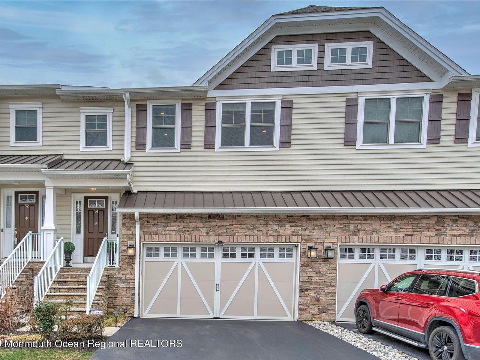
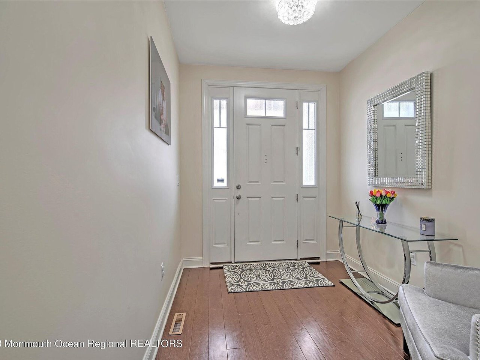
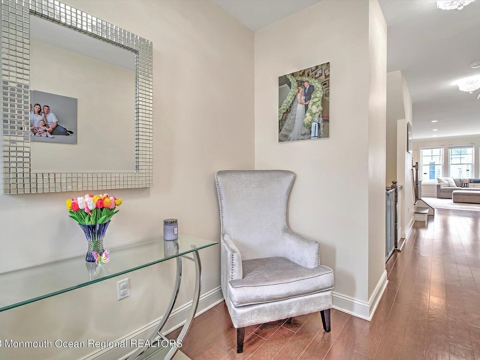
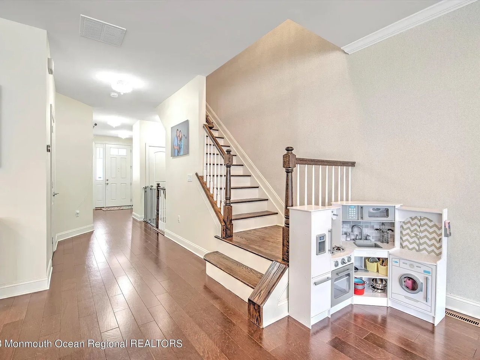
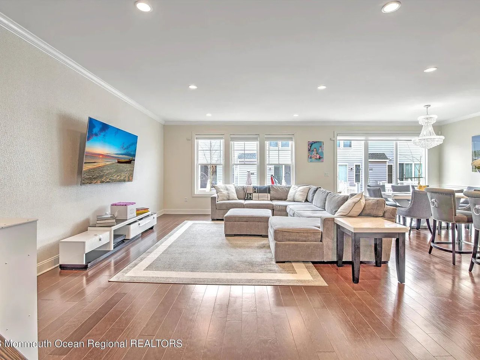
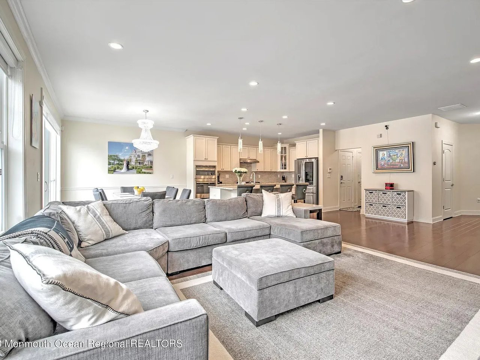
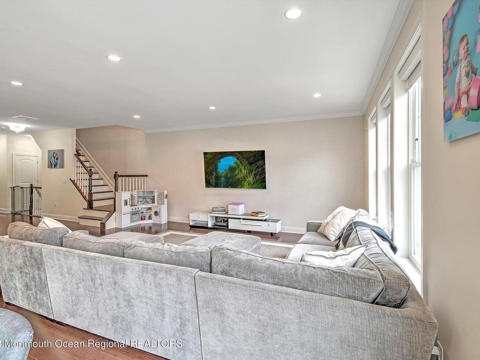
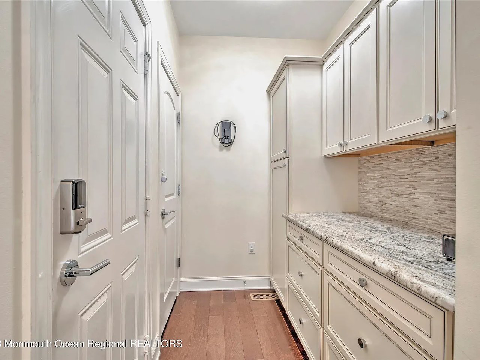
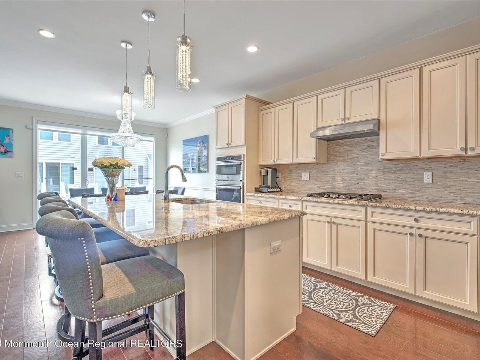
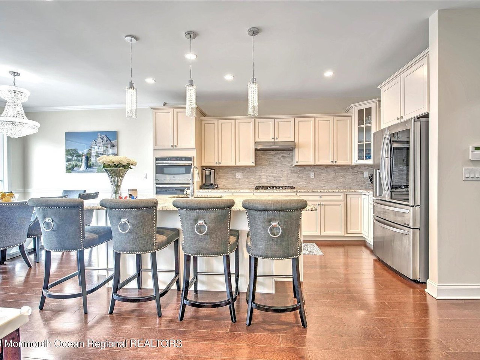
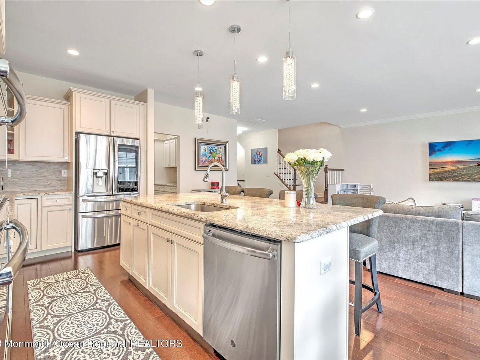
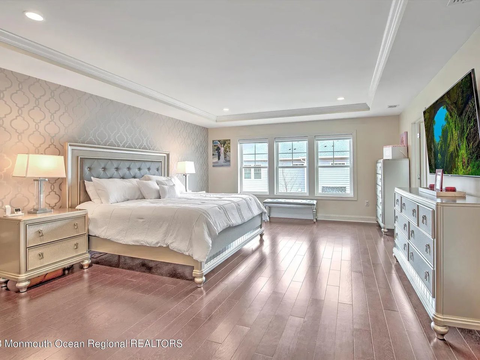
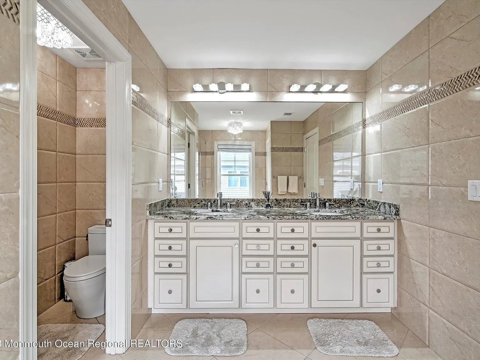
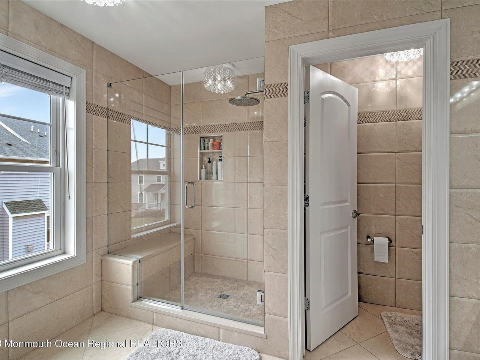
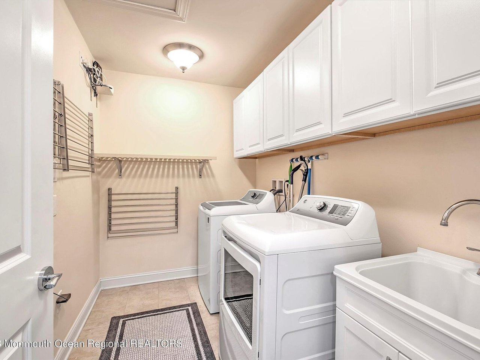
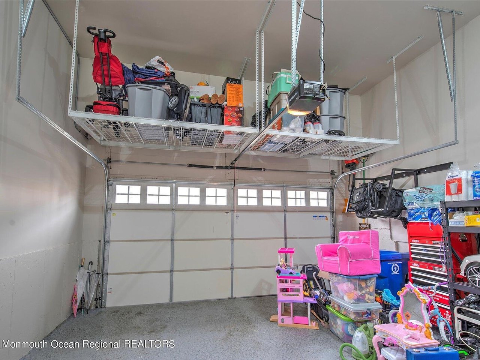
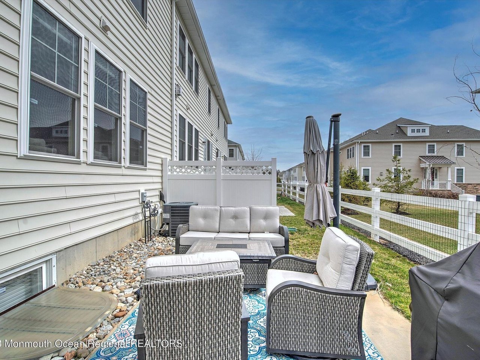
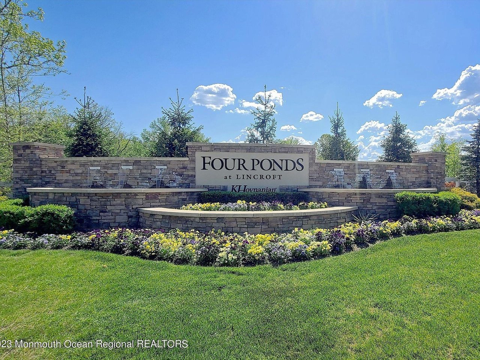
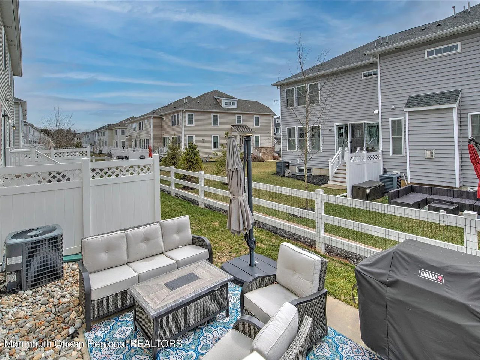
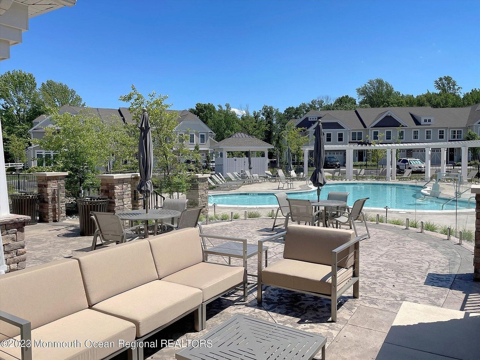
Fabulously Updated Two-Story Townhome with Finished Basement! Situated in the sought-after community of Four Ponds at Lincroft, this 3BR/2.5BA, 2,417sqft residence cheerfully welcomes with stylish shaker siding accents, a covered entryway, and manicured landscaping. Beautifully embracing the elevated vibe of the ''Haverford Model,'' the immaculate main level features an inviting foyer, an openly flowing floorplan, tons of dazzling natural light, gorgeous hardwood flooring, high 9' ceilings, crown moldings, and an expansive living room. Contrived to convey both warm appeal and sheer sophistication, the open concept gourmet kitchen includes stainless-steel appliances, granite counters, ample cabinetry, gas range, center island w/breakfast bar, wall oven, contemporary tile backsplash, dishwasher, recessed lighting, and an adjoining dining area. Nestled on the upper-level, the enormous primary bedroom offers extraordinary comfort with an elegant feature wall, recessed lighting, an oversized closet, and an attached en suite boasting a large glass enclosed shower, dual sink vanity, and a water closet with a Toto toilet. Each additional bedroom and the recently finished basement (2019) afford a range of possibilities for guest accommodations and flex space needs. Other features: 2-car garage, 2nd floor laundry room w/utility sink, tankless water heater, large loft, Toto toilets, Groh shower fixtures, near shopping, dining, fantastic schools, and more! Call now for your tour!

3
beds

3
baths

2,417 Sq.Ft. LIVING AREA

0.44 Acres lot

Ron Ison

Ron Ison

Features & Amenities

Interior

  • total bedrooms3
  • Total bathrooms3
  • full bathrooms2
  • half bathroom1

Area & Lot

  • Status Sold
  • Living Area2,417 Sq.Ft.
  • Lot Area0.44 Acres
  • MLS® ID22316683
  • YEAR BUILT2019
  • NeighborhoodMiddletown Township

Exterior

  • STORIES2
  • Garage Space2

Financial

  • Sales Price$807,000

Middletown Township

Explore

Work With Ron

Experience a real estate partnership built on trust, expertise, and genuine care. Ron brings a lifelong understanding of what “home” truly means to every client and every decision.

Follow Me on Instagram