Leave a Message

Thank you for your message. We will be in touch with you shortly.

9 Manor Court
9 Manor Court
9 Manor Court
9 Manor Court
9 Manor Court
9 Manor Court
9 Manor Court
9 Manor Court
9 Manor Court
9 Manor Court
9 Manor Court
9 Manor Court
9 Manor Court
9 Manor Court
9 Manor Court
9 Manor Court
9 Manor Court
9 Manor Court
9 Manor Court
9 Manor Court
9 Manor Court
9 Manor Court
9 Manor Court
9 Manor Court
9 Manor Court
9 Manor Court
9 Manor Court
9 Manor Court
9 Manor Court
9 Manor Court
9 Manor Court
9 Manor Court
9 Manor Court
9 Manor Court
9 Manor Court
9 Manor Court
9 Manor Court
9 Manor Court
9 Manor Court
9 Manor Court
9 Manor Court
9 Manor Court
9 Manor Court
9 Manor Court
9 Manor Court
9 Manor Court
9 Manor Court
SEE ALL PHOTOS
9 Manor Court
9 Manor Court
9 Manor Court
9 Manor Court
9 Manor Court
9 Manor Court
9 Manor Court
9 Manor Court
9 Manor Court
9 Manor Court
9 Manor Court
9 Manor Court
9 Manor Court
9 Manor Court
9 Manor Court
9 Manor Court
9 Manor Court
9 Manor Court
9 Manor Court
9 Manor Court
9 Manor Court
9 Manor Court
9 Manor Court
9 Manor Court
9 Manor Court
9 Manor Court
9 Manor Court
9 Manor Court
9 Manor Court
9 Manor Court
9 Manor Court
9 Manor Court
9 Manor Court
9 Manor Court
9 Manor Court
9 Manor Court
9 Manor Court
9 Manor Court
9 Manor Court
9 Manor Court
9 Manor Court
9 Manor Court
9 Manor Court
9 Manor Court
9 Manor Court
9 Manor Court
9 Manor Court
Pending

9 Manor Court

9 Manor Court, Manalapan, NJ 07726

$1,049,000
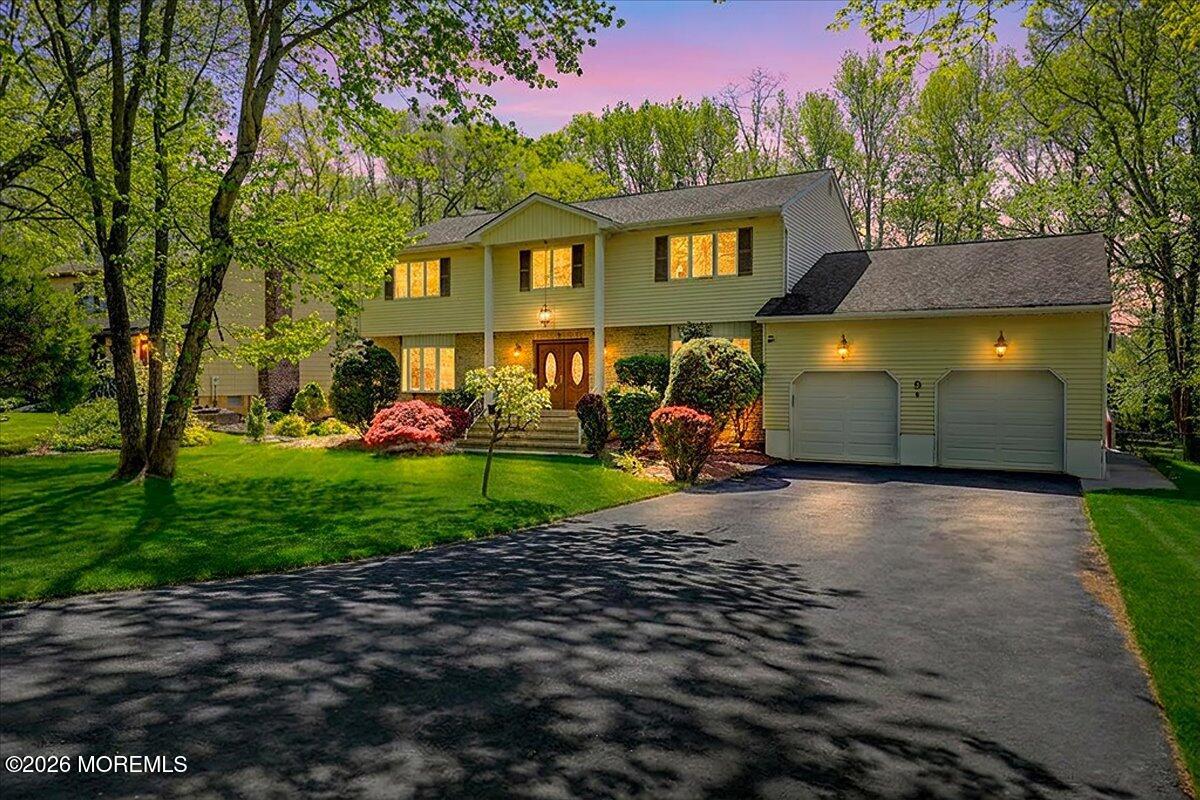
Finally--A TRUE Mother/Daughter Opportunity That Delivers on Space, Privacy, and Lifestyle.
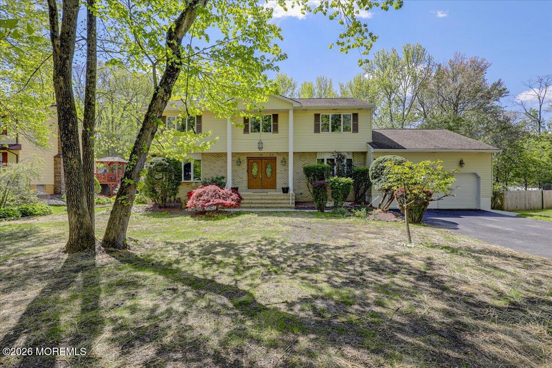
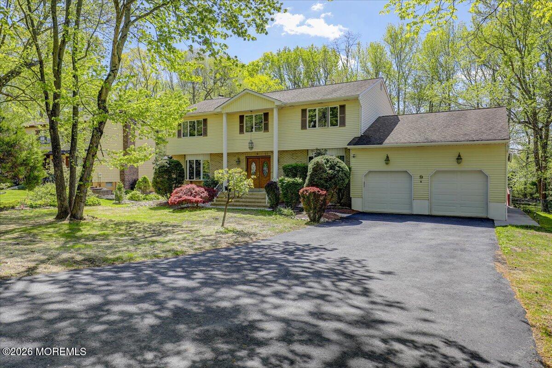
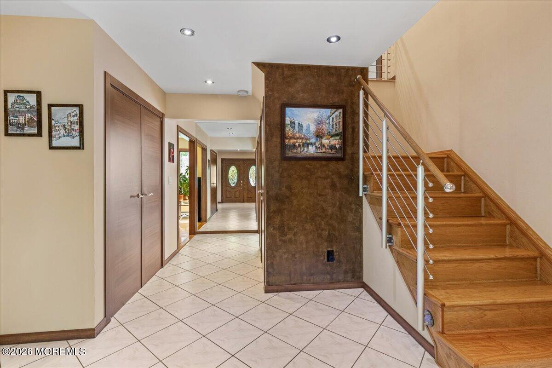
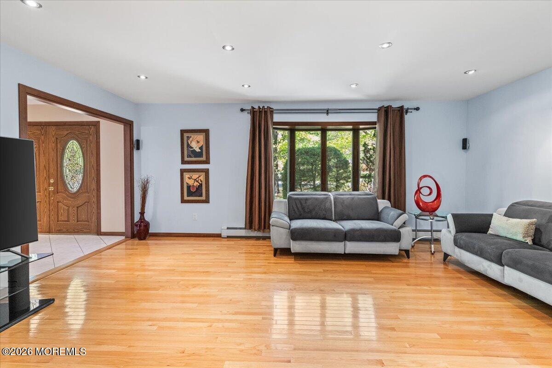
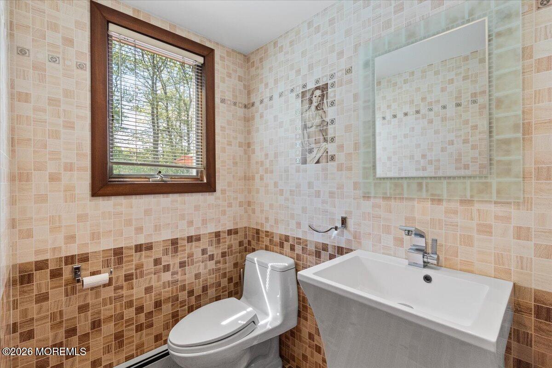
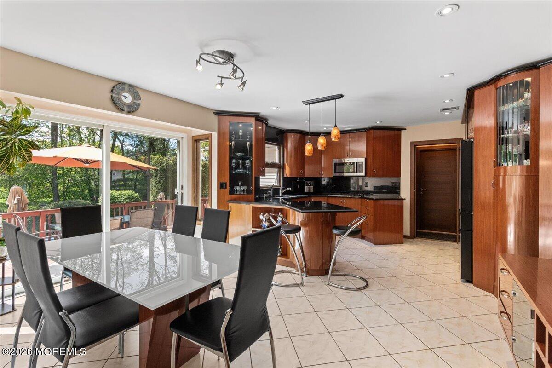
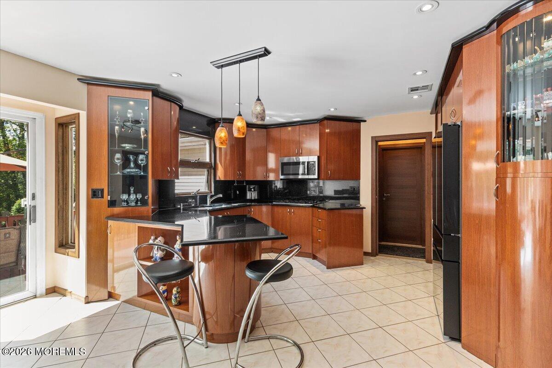
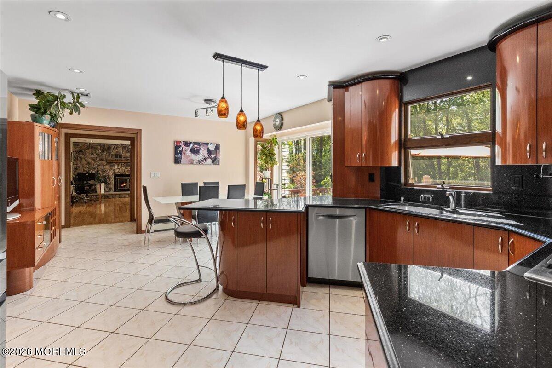
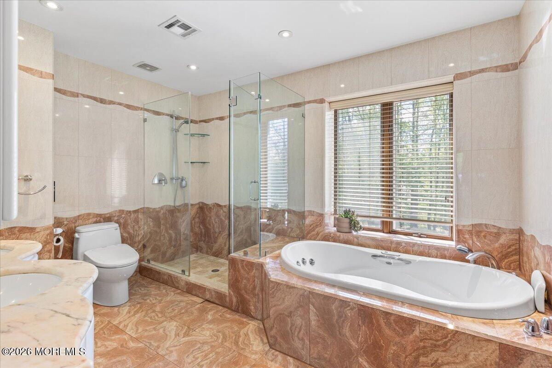
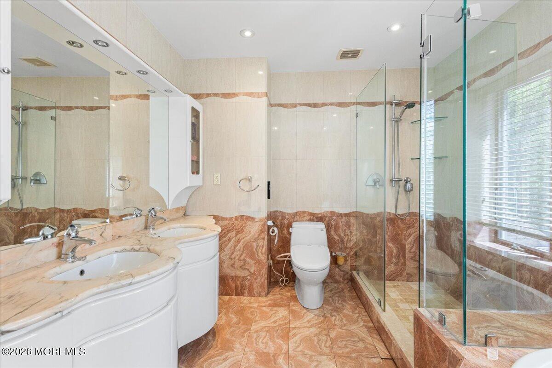
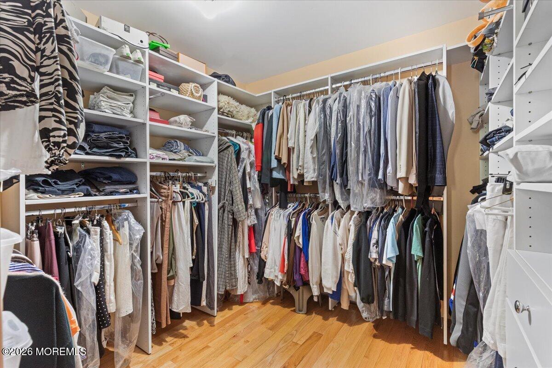
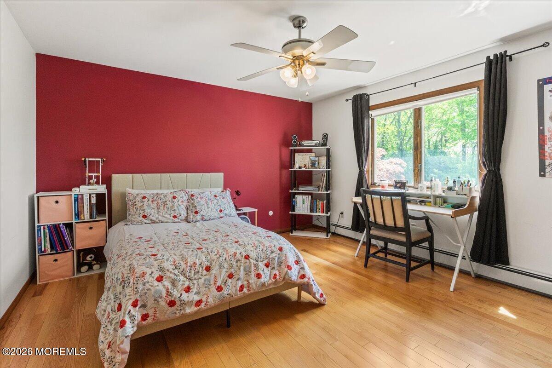
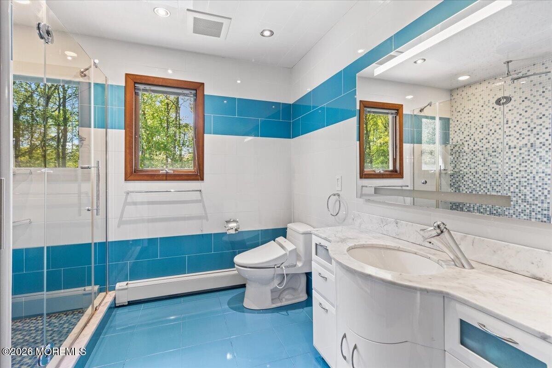
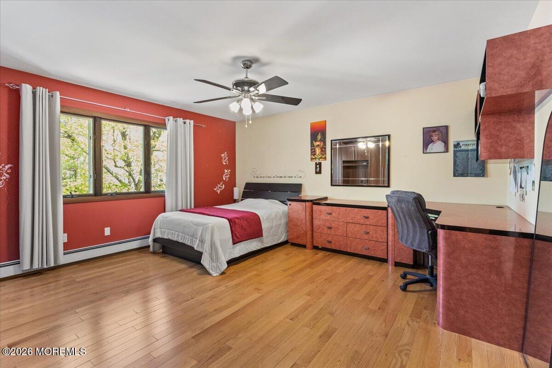
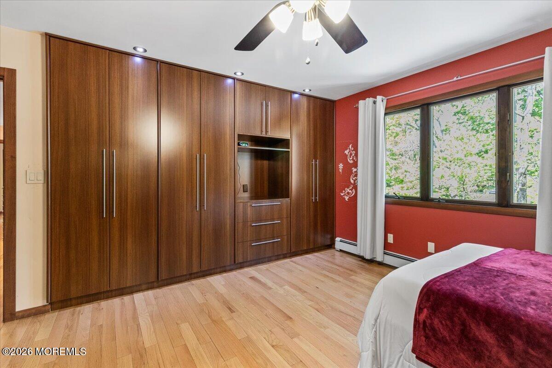
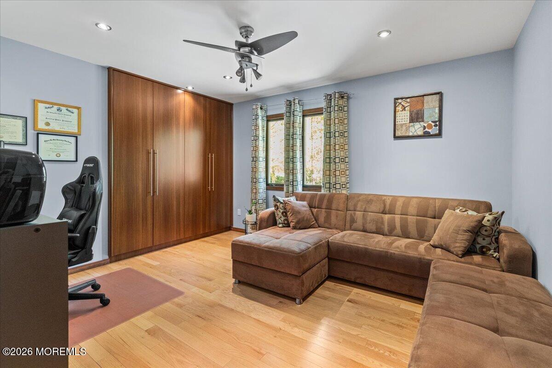
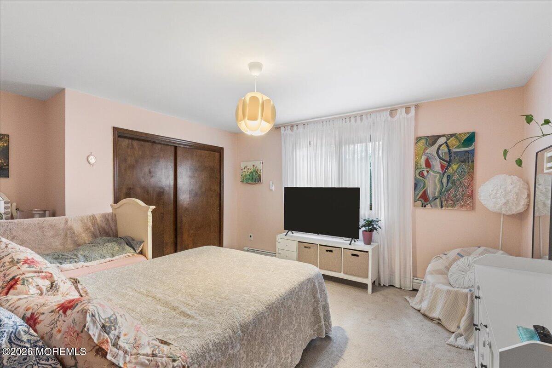
This expansive Buckingham model offers approximately 3,435 square feet of versatile living space, thoughtfully designed to accommodate multi-generational living without compromise. Featuring 5 bedrooms and 3.5 bathrooms, this home seamlessly blends functionality with comfort.
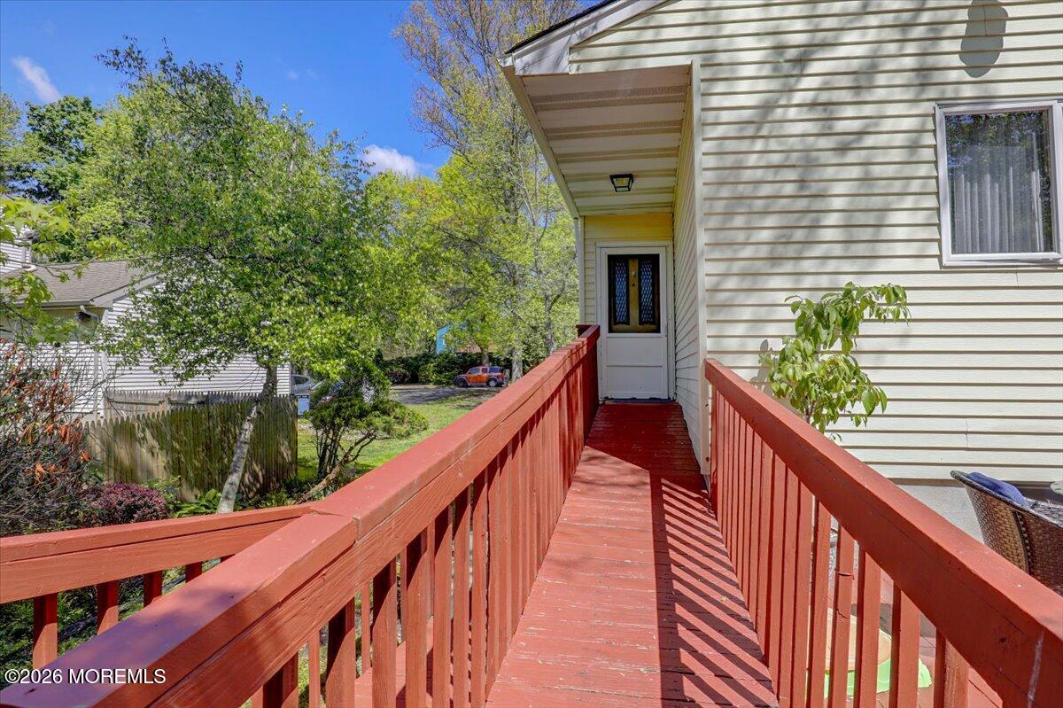
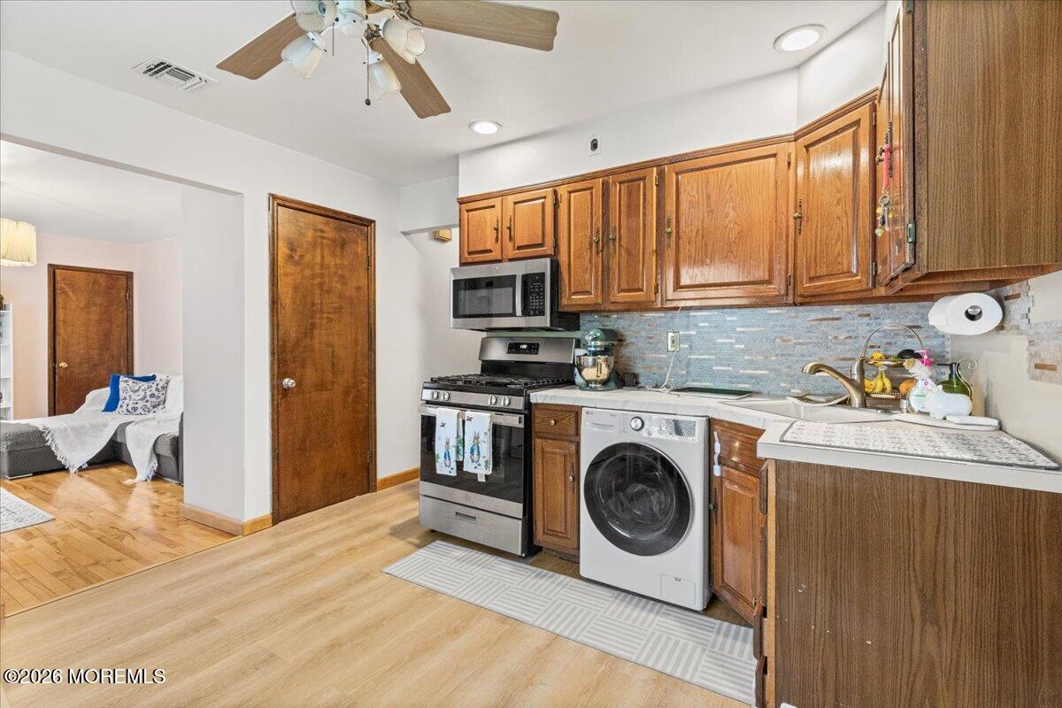
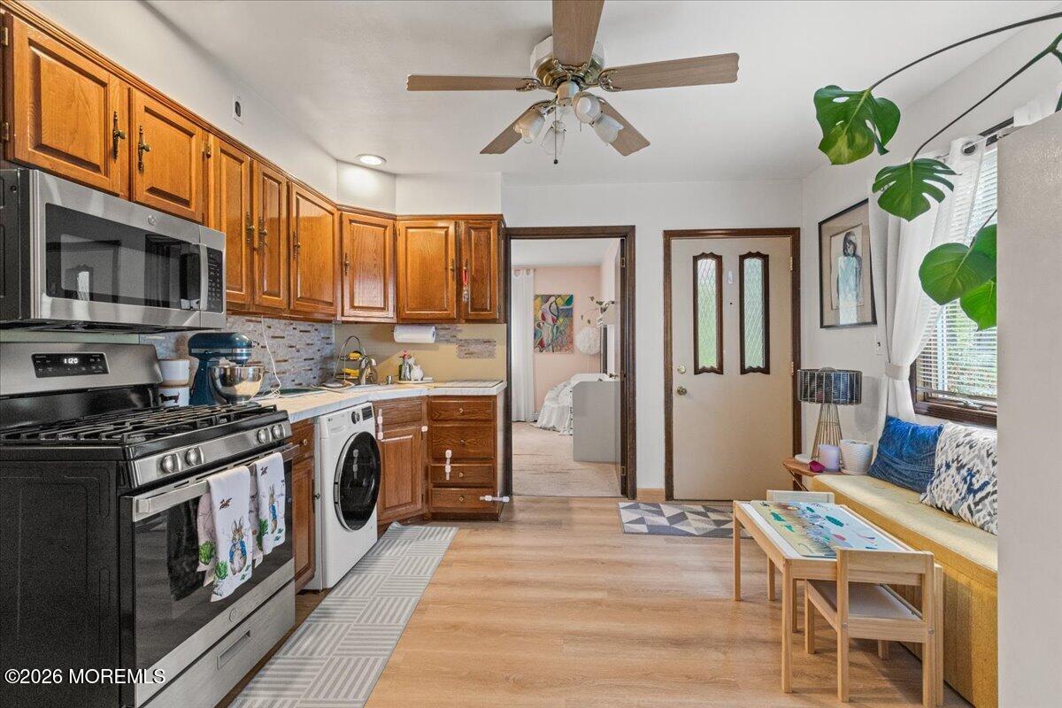
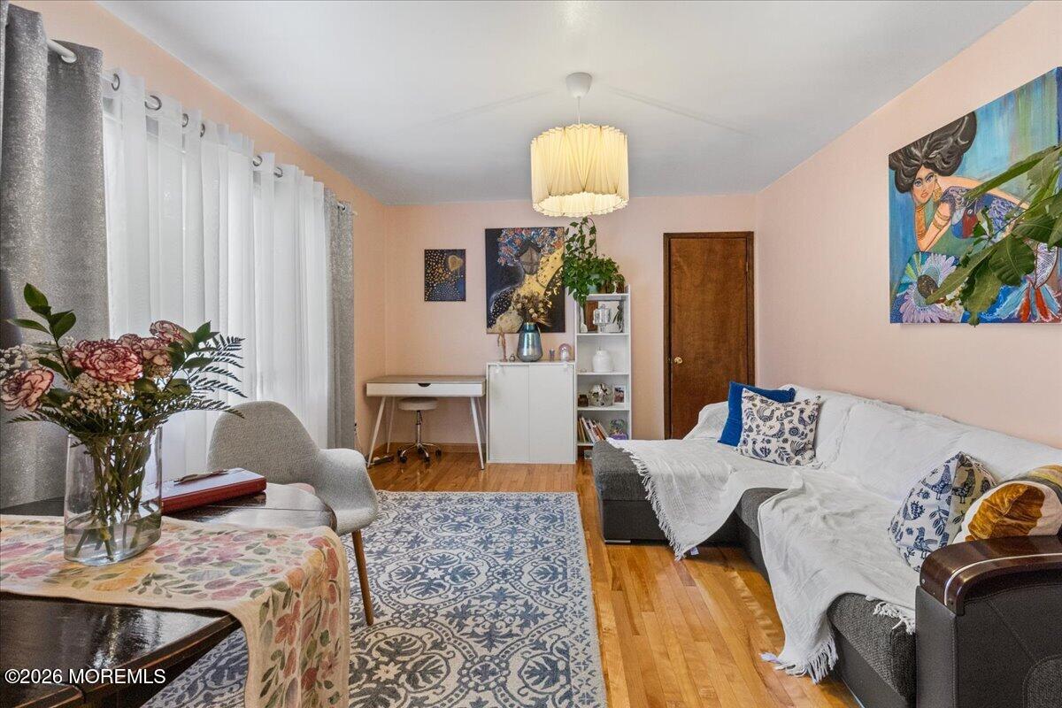
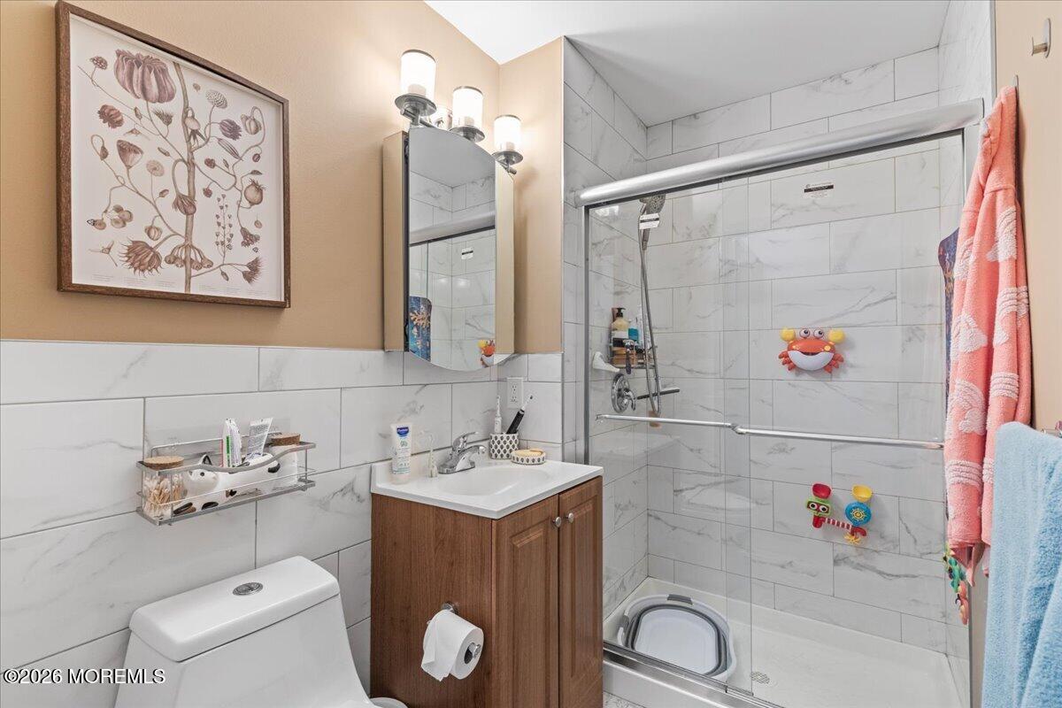
A standout feature is the separate ground-level apartment, complete with its own private entrance, spacious eat-in kitchen, living room, bedroom, and full bathroom--ideal for extended family, guests, or additional flexibility.
Inside the main residence, you'll find gleaming hardwood floors, and classic 6-panel wood doors throughout. The heart of the home is anchored by a dramatic full-wall stone fireplace, creating a warm an Finally--A TRUE Mother/Daughter Opportunity That Delivers on Space, Privacy, and Lifestyle.
This expansive Buckingham model offers approximately 3,435 square feet of versatile living space, thoughtfully designed to accommodate multi-generational living without compromise. Featuring 5 bedrooms and 3.5 bathrooms, this home seamlessly blends functionality with comfort.
A standout feature is the separate ground-level apartment, complete with its own private entrance, spacious eat-in kitchen, living room, bedroom, and full bathroom--ideal for extended family, guests, or additional flexibility.
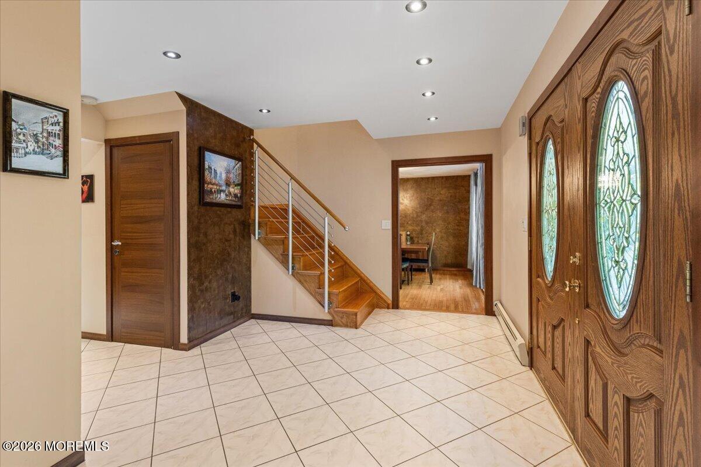
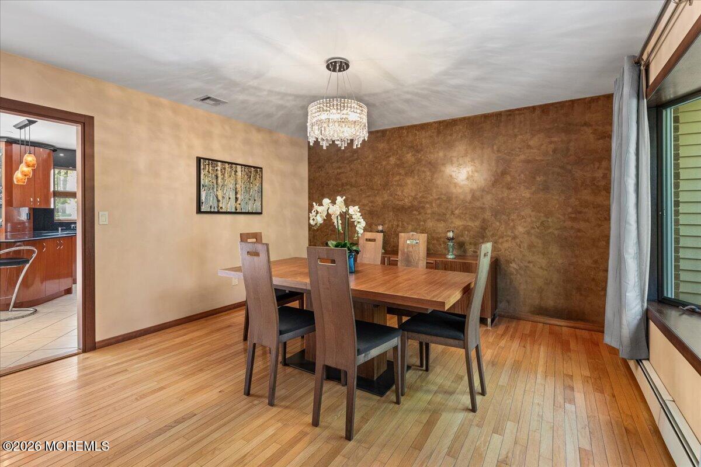
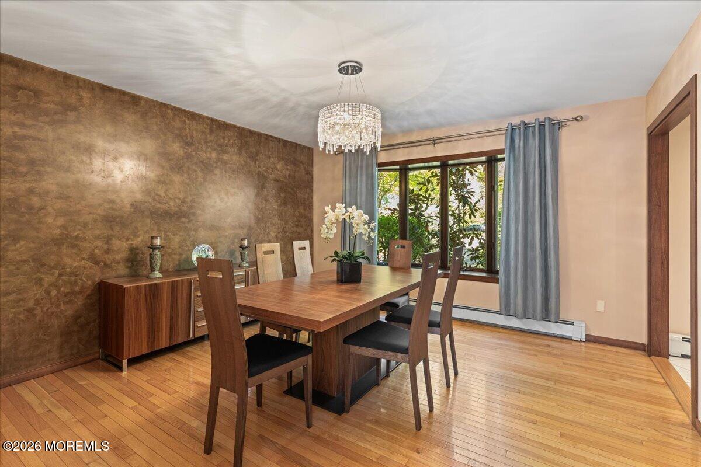
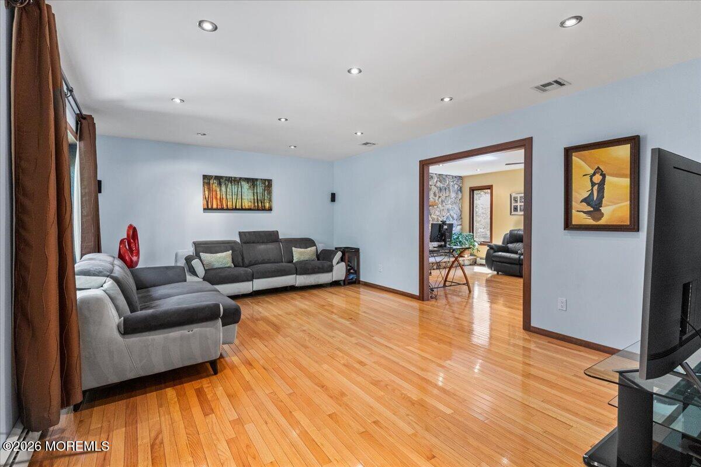
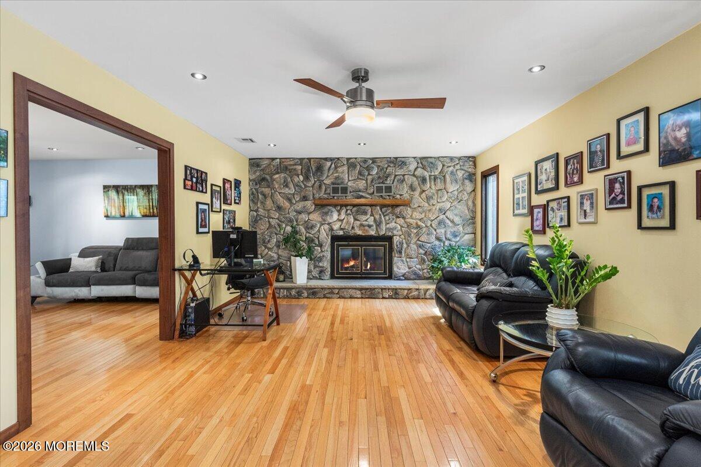
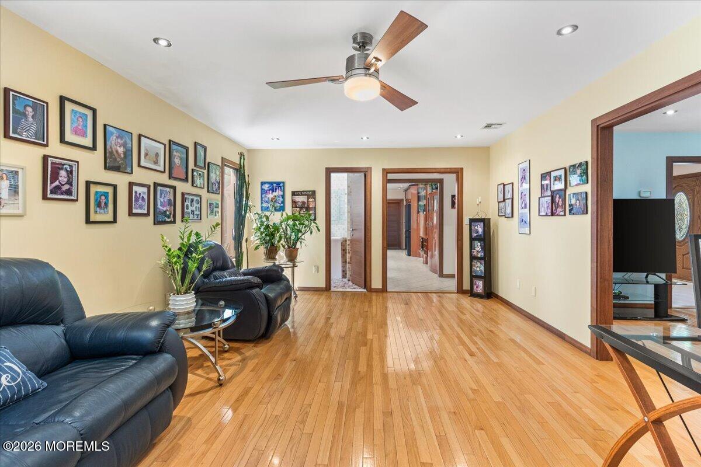
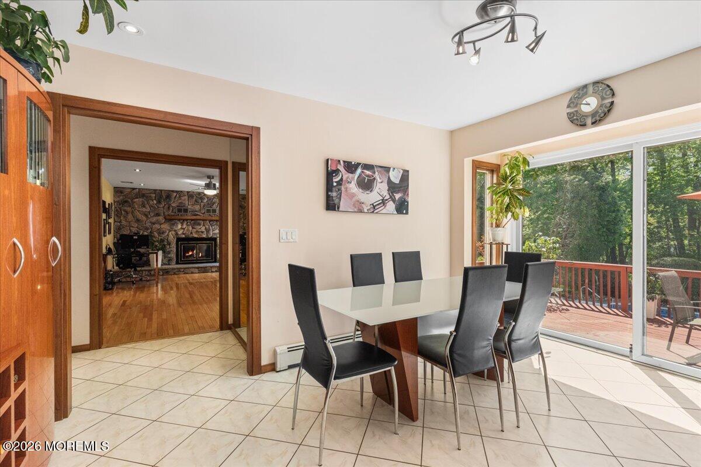
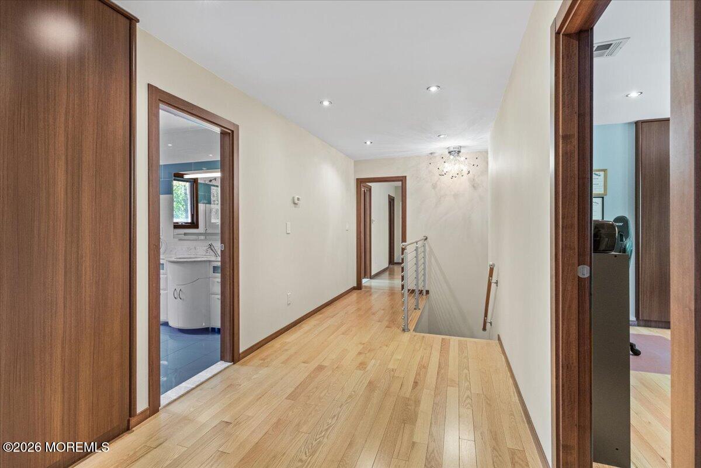
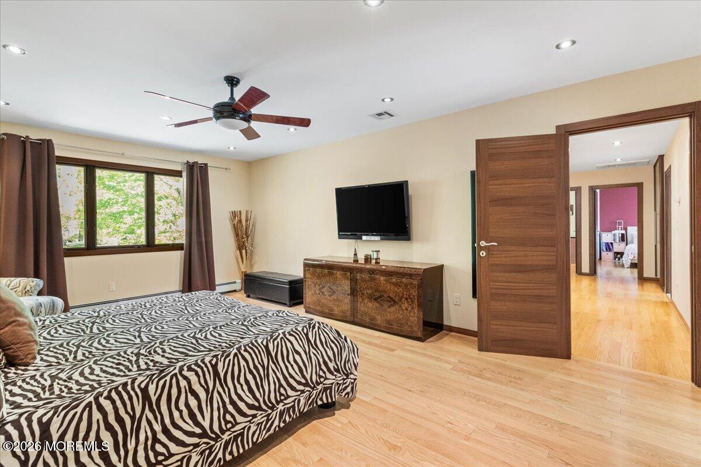
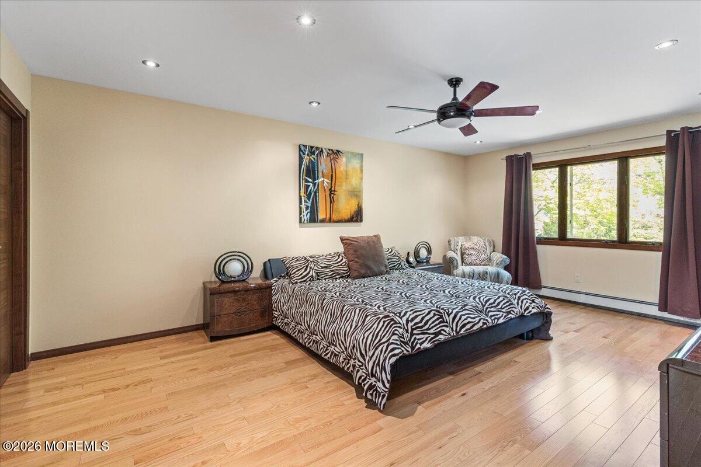
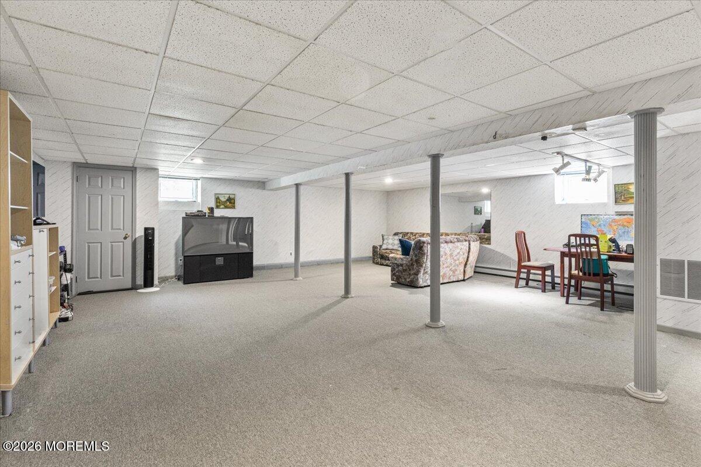
Inside the main residence, you'll find gleaming hardwood floors, and classic 6-panel wood doors throughout. The heart of the home is anchored by a dramatic full-wall stone fireplace, creating a warm and inviting space for everyday living and entertaining. Additional highlights include hot water baseboard heat and a fully finished basement that expands your living options even further.
The lower level is designed for relaxation and wellness, featuring a private sauna and full bathroom--your own in-home retreat.
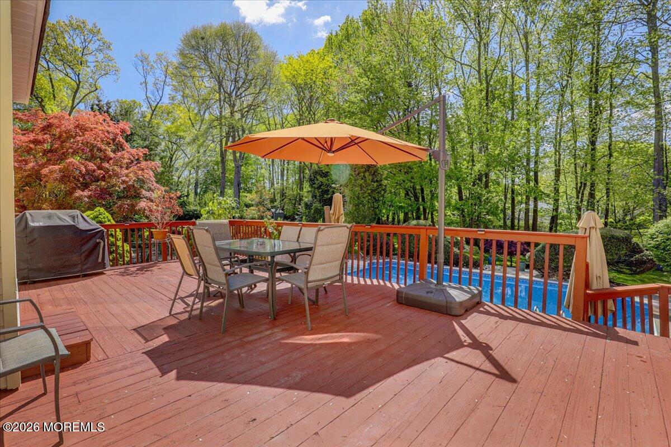
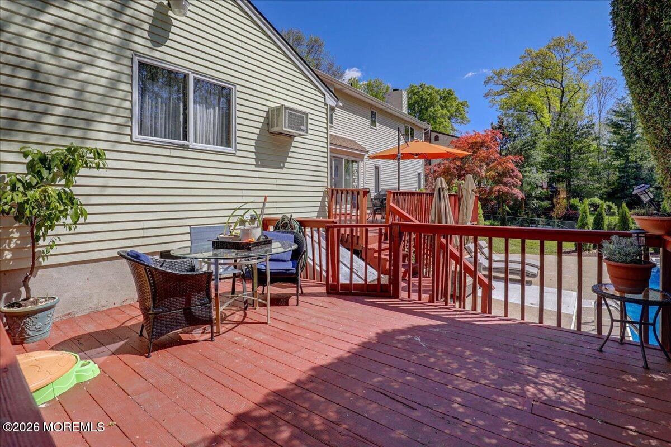
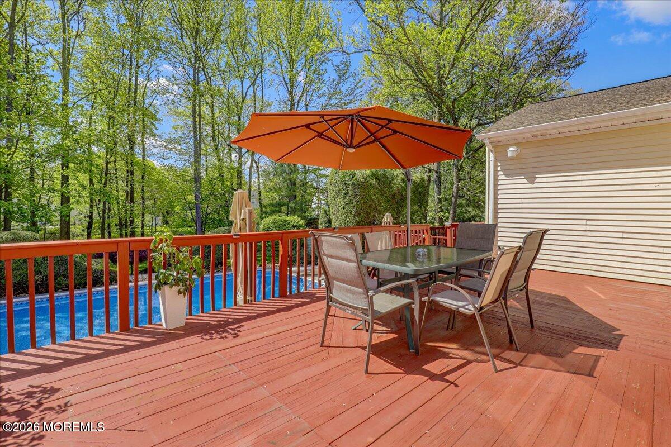
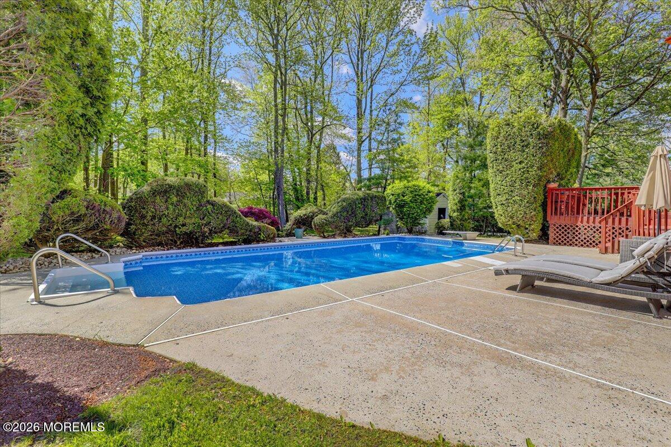
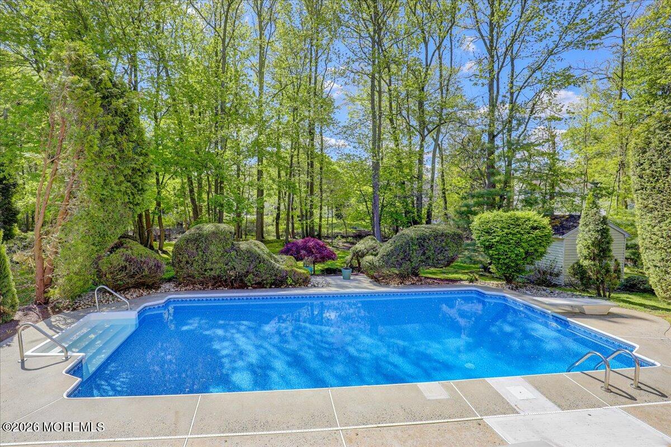
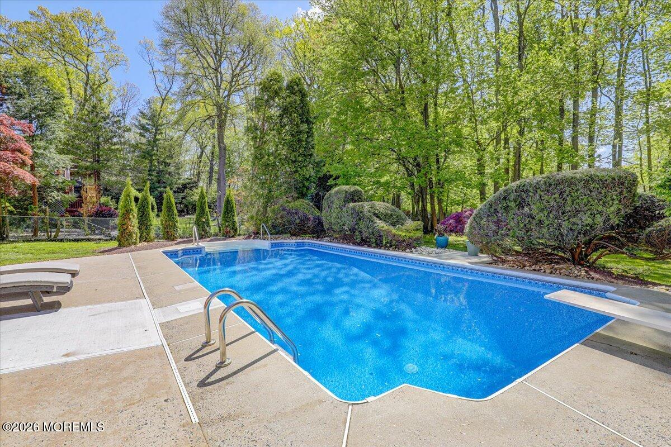
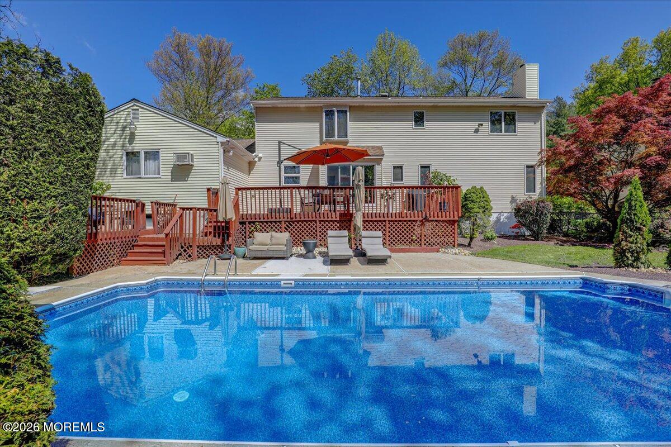
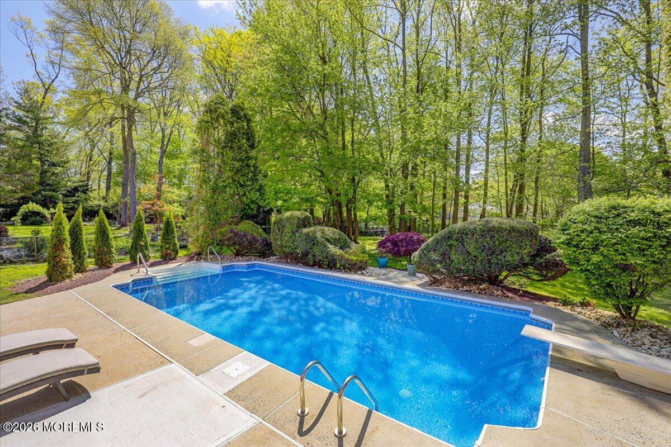
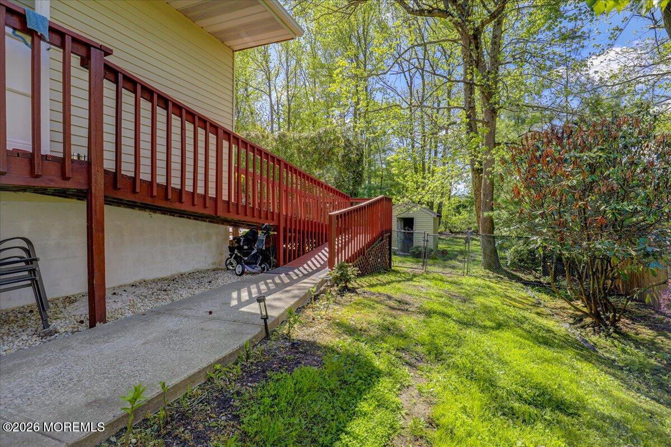
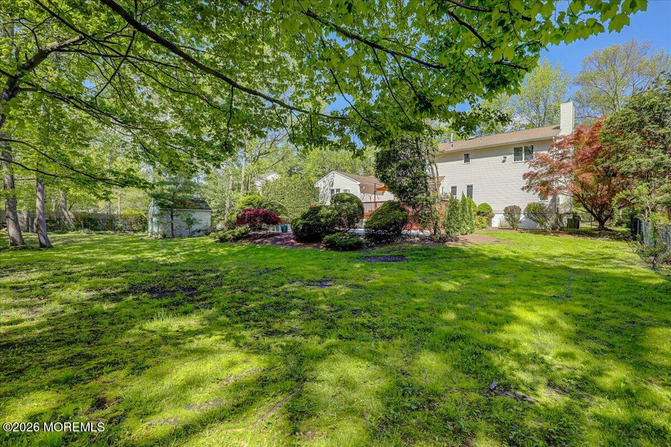
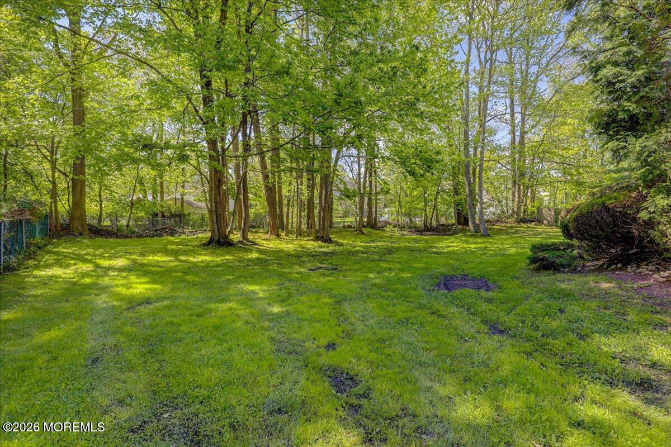
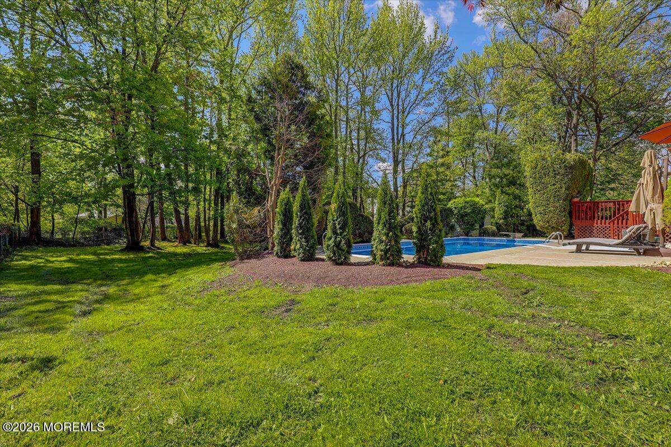
Step outside to a beautiful deck overlooking a private backyard oasis, complete with a pool--perfect for entertaining or quiet enjoyment.
All of this is conveniently located within walking distance to NYC transportation, making commuting effortless while enjoying the comfort of suburban living.
This is more than just a home--it's a rare opportunity to own a true mother/daughter property with space, privacy, and lifestyle all in one.

5
beds

5
baths

3,435 Sq.Ft. LIVING AREA

0.45 Acres lot

Ron Ison

Ron Ison

Features & Amenities

Interior

  • total bedrooms5
  • Total bathrooms5
  • full bathrooms4
  • half bathroom1
  • Flooring Carpet
  • other interior Features Attic, Center Hall, Dec Molding, Recessed Lighting

Area & Lot

  • Status Pending
  • Living Area3,435 Sq.Ft.
  • Total Area3,435 Sq.Ft.
  • Lot Area0.45 Acres
  • MLS® ID22612837
  • TypeResidential
  • YEAR BUILT1986
  • NeighborhoodManalapan Township
  • Architecture StylesMother/Daughter, Colonial
  • Elementary SchoolTaylor Mills
  • Middle SchoolManalapan-Englshtwn
  • High SchoolManalapan

Exterior

  • STORIES3
  • Garage Space1.0
  • water SourcePublic
  • PoolIn Ground, Vinyl
  • roofTimberline, Shingle
  • parkingDouble Wide Drive, Driveway, On Street
  • HEAT TYPENatural Gas, Baseboard
  • AIR CONDITIONINGCentral Air, 3 Zoned AC
  • other exterior FeaturesUnderground Sprinkler System, Swimming, Lighting

Financial

  • Sales Price$1,049,000
  • Real Estate Tax $16,579/yr
image

Schedule a Showing

I would love to show you this beautiful property. Please select your preferred date and time below. I will be in touch shortly to confirm your appointment.

Schedule a Showing

I would love to show you this beautiful property. Please select your preferred date and time below. I will be in touch shortly to confirm your appointment.
Thank you for your interest in 9 Manor Court, Manalapan, NJ 07726. We are reviewing your request and will be in touch shortly!

Mortgage Calculator

Estimate your monthly mortgage payment, including the principal and interest, property taxes, and HOA. Adjust the values to generate a more accurate rate.

All estimates are provided for informational purposes only. Actual amounts may vary.
$0,000 Your Payment 20 15 65
$0,000 Your Payment

Manalapan Township

Explore

Work With Ron

Experience a real estate partnership built on trust, expertise, and genuine care. Ron brings a lifelong understanding of what “home” truly means to every client and every decision.

Follow Me on Instagram